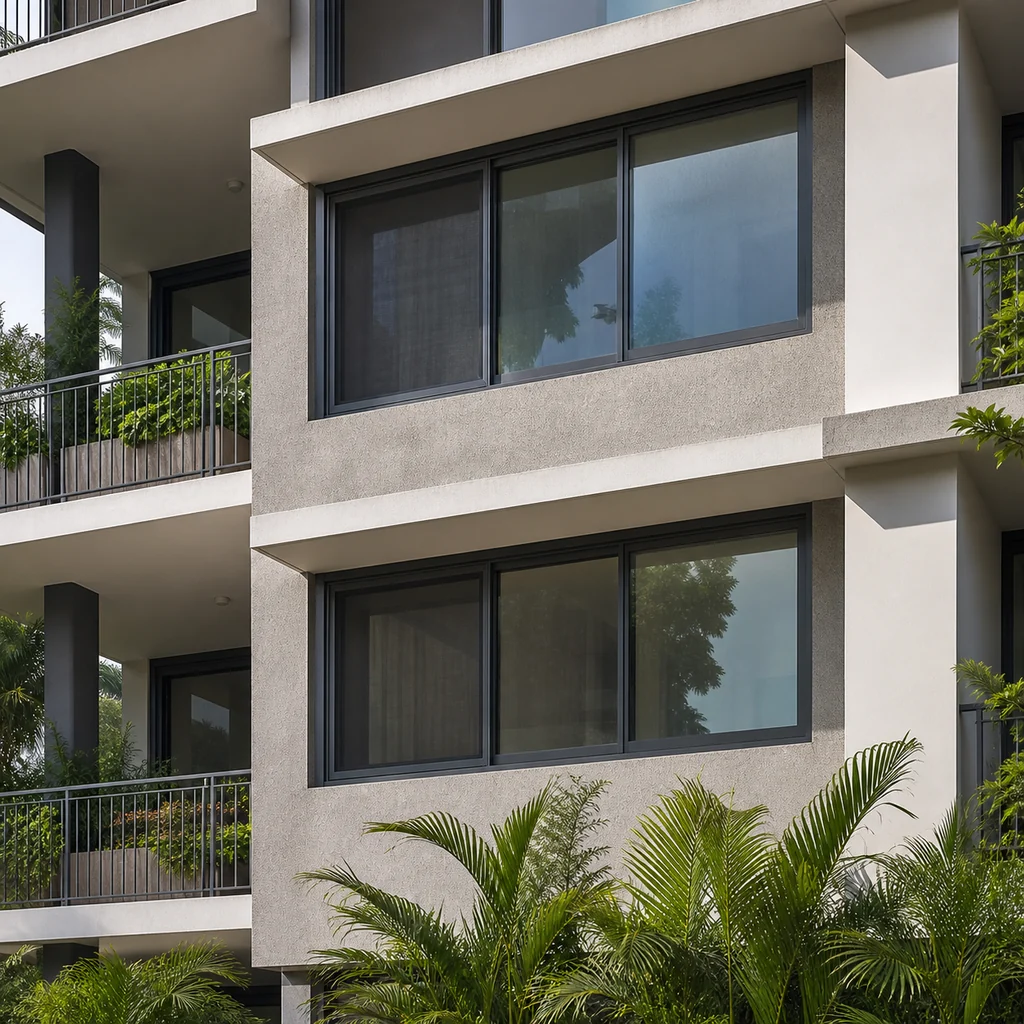
Representative application
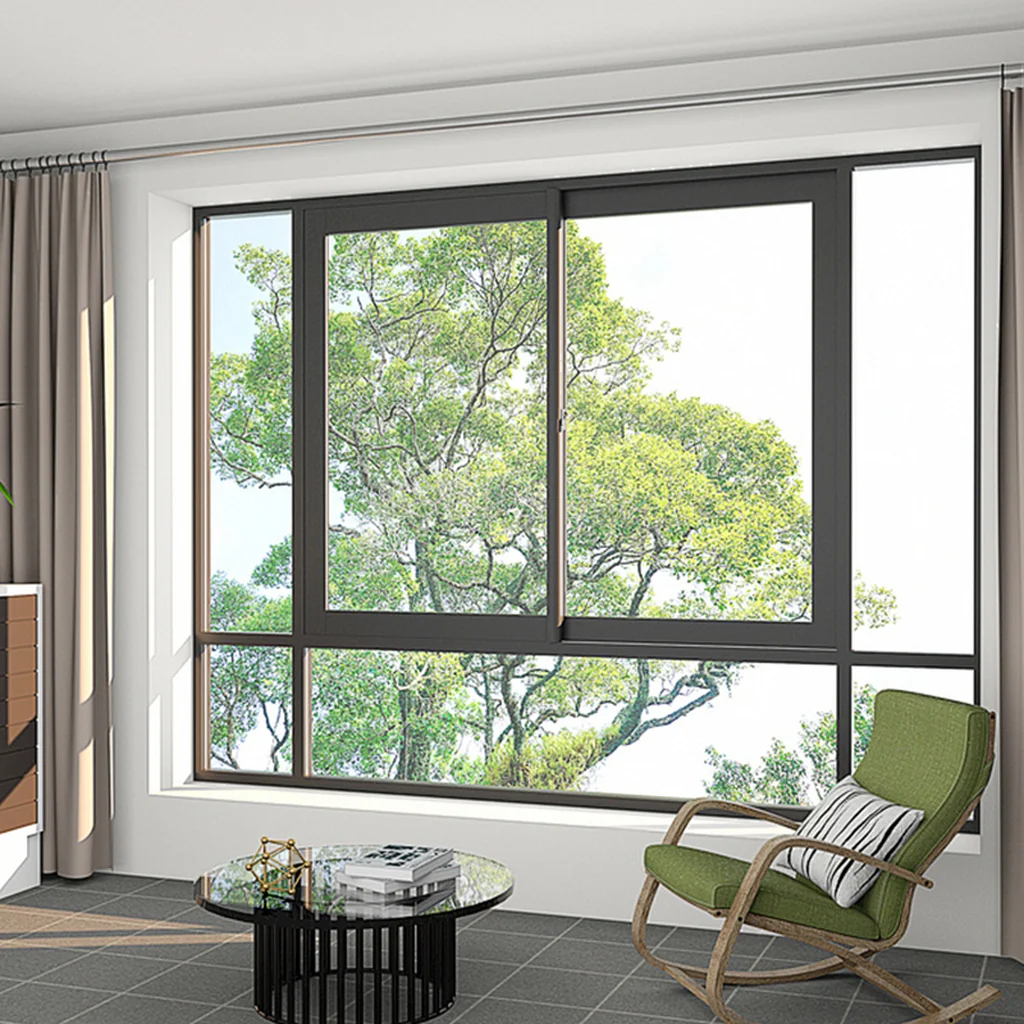
Horizontal Sliding Windows with Smooth Track Operation & Space-Saving Design
Aluminum sliding windows are one of the most popular and versatile window types in modern construction. The horizontal sliding mechanism differentiates them from casement and awning windows, enabling space-saving operation without outward or inward swing, making them ideal for rooms with limited space.
Aluminum sliding windows are one of the most popular and versatile window types in modern construction. The horizontal sliding mechanism differentiates them from casement and awning windows, enabling space-saving operation without outward or inward swing, making them ideal for rooms with limited space.
StarveilBuild precision-engineered sliding windows solve common pain points such as track wear, poor sealing, difficult cleaning, and limited opening sizes. Our sliding window systems integrate core advantages: smooth dual-track sliding mechanism, enhanced weather stripping and drainage system, thermal break energy-saving aluminum frames, heavy-duty corrosion-resistant rollers, and fully customizable project-based configurations.
Precision-engineered track and roller system enables effortless horizontal sliding operation with minimal force.
Multi-layer weather stripping and optimized drainage channels prevent water infiltration and air leakage.
Advanced thermal break profiles block heat conduction, reducing seasonal energy loss.
No inward or outward swing — ideal for rooms with limited space, walkways, and balconies.
Custom dimensions, colors, glass types, and 2-track or 3-track configurations available.
Every unit is tested for wind pressure, water penetration, air infiltration, and thermal performance. Parameters below are documented on the parameter sheet supplied with your quote.
| Parameter | Value | Standard | Status |
|---|---|---|---|
| Wind Resistance | 1500Pa | EN 12210 | Tested |
| Water Penetration | 400Pa | EN 1027 | Tested |
| Air Infiltration | ≤0.5 L/s·m² | EN 12207 | Tested |
| U-Value (Double) | 1.6 W/m²K | EN ISO 10077 | Energy |
| U-Value (Triple) | 0.9 W/m²K | EN ISO 10077 | Energy |
| Sound Reduction | Rw 30-34dB | EN ISO 717-1 | Acoustic |
| Opening Type | Horizontal Sliding | Custom | Custom |
Note: Custom sizes outside the standard range are available. Contact our engineering team to review your drawings.
Sliding windows operate on a horizontal track system, with one or more movable sashes sliding parallel to a fixed panel. They are ideal for spaces where outward opening is not possible.
Yes. With thermal break aluminum frames and double or triple glazing, sliding windows achieve excellent U-values and reduce building energy consumption.
Yes. The sliding mechanism is inherently safe for high-rise use as there is no outward projection. Reinforced frames ensure wind resistance for high-rise installation.
We offer full customization for width, height, and track configuration. Standard sizes range from 1200mm to 3000mm width.
Regular cleaning of the track channel and occasional lubrication of rollers ensures smooth operation. Our tracks feature removable sashes for easy cleaning of exterior glass.
Engineering dimensions define your system. Configure each during quote or let our engineers recommend based on your project parameters.
200+ RAL colors + wood grain + PVDF
A project-context visualization showing the product in a suitable building, opening and climate scenario. Final specifications are engineered to your drawings.
Request product data, CAD sections, glass and finish options, or send your drawings for an engineered response.
Enter your wall dimensions to estimate window or door quantity and rough material area.
Fill out the form below. Our engineers will configure the system to your project parameters and respond within 24 hours.