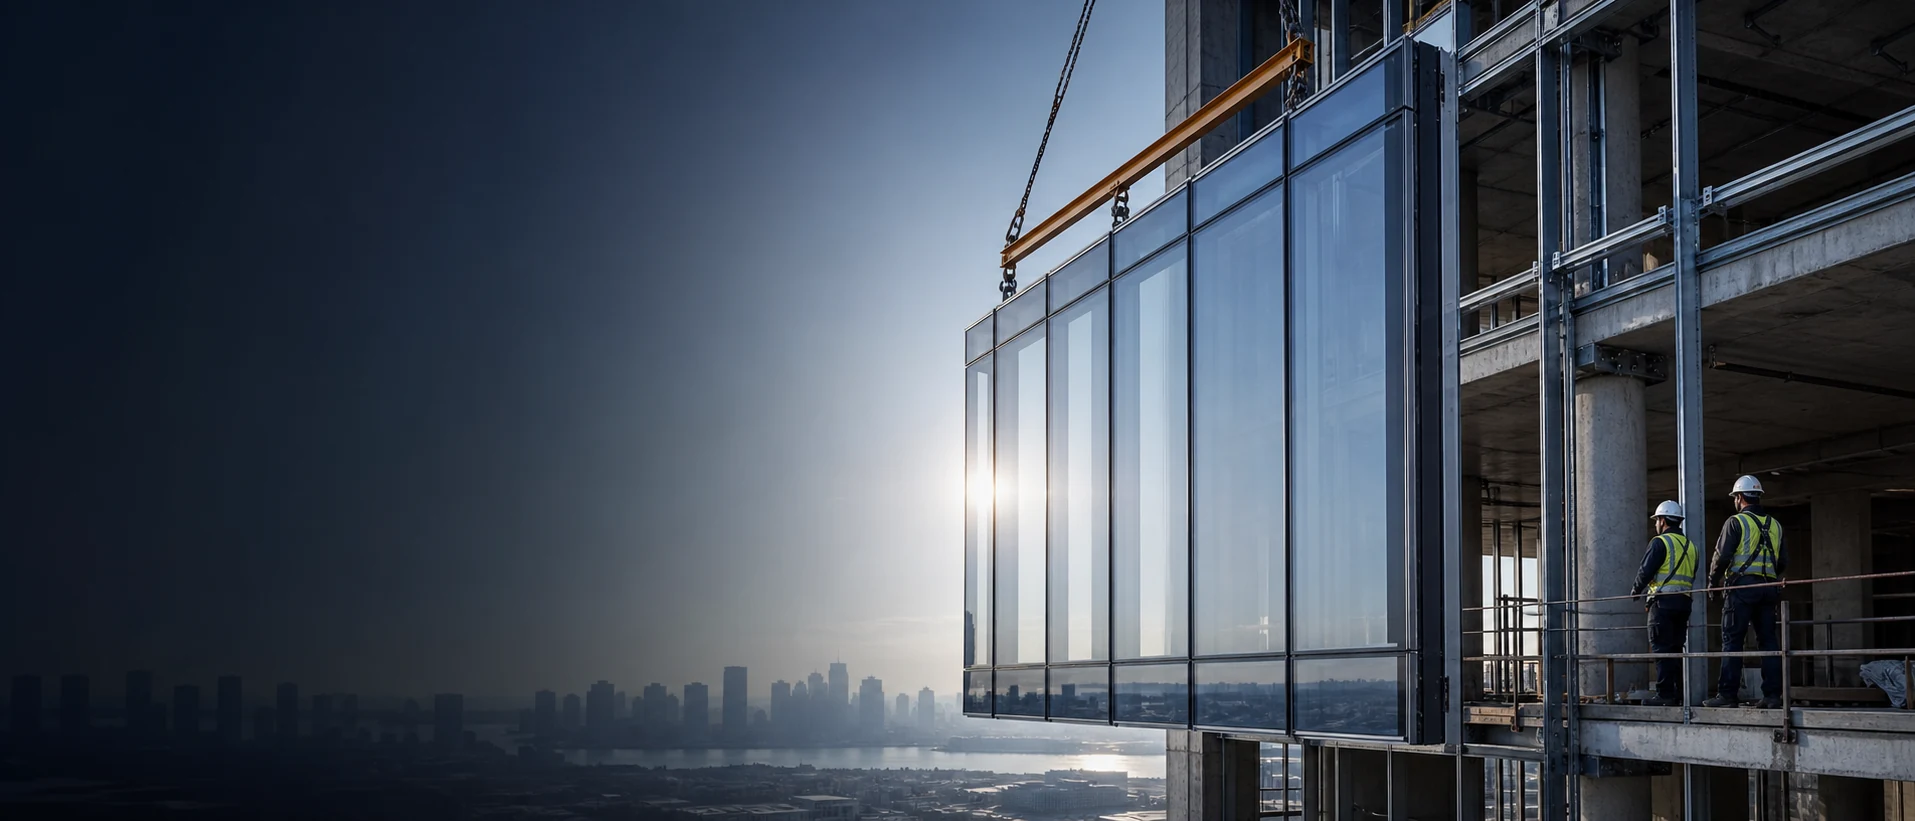
Builder & Contractor Solutions
Engineered Window Systems.Ready for Construction.
Project-specific aluminum windows and doors—from technical review and shop drawings to production, compliance documentation, and global delivery.
24–48h
Engineering quote
DP50+
Wind-load systems
80+ markets
Global project support
Typical Projects We Support
Built for Every Scale & Sector
From boutique developments to high-rise towers, we configure aluminum window and door systems to your project type.
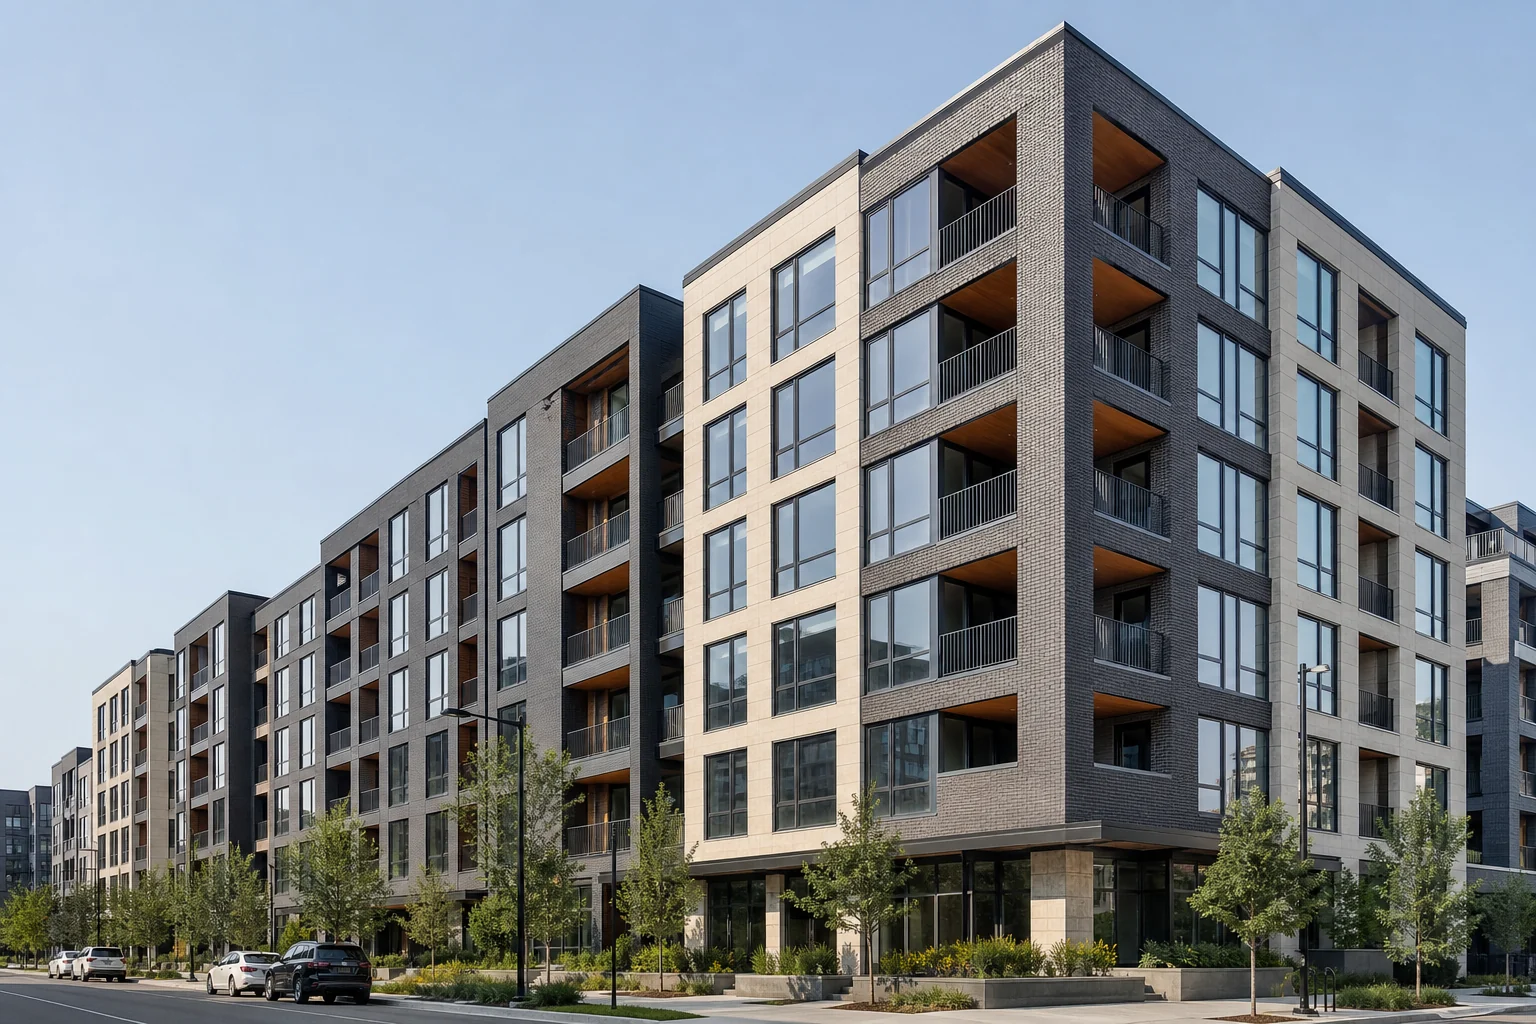
MULTI-FAMILY
Apartments & Condominiums
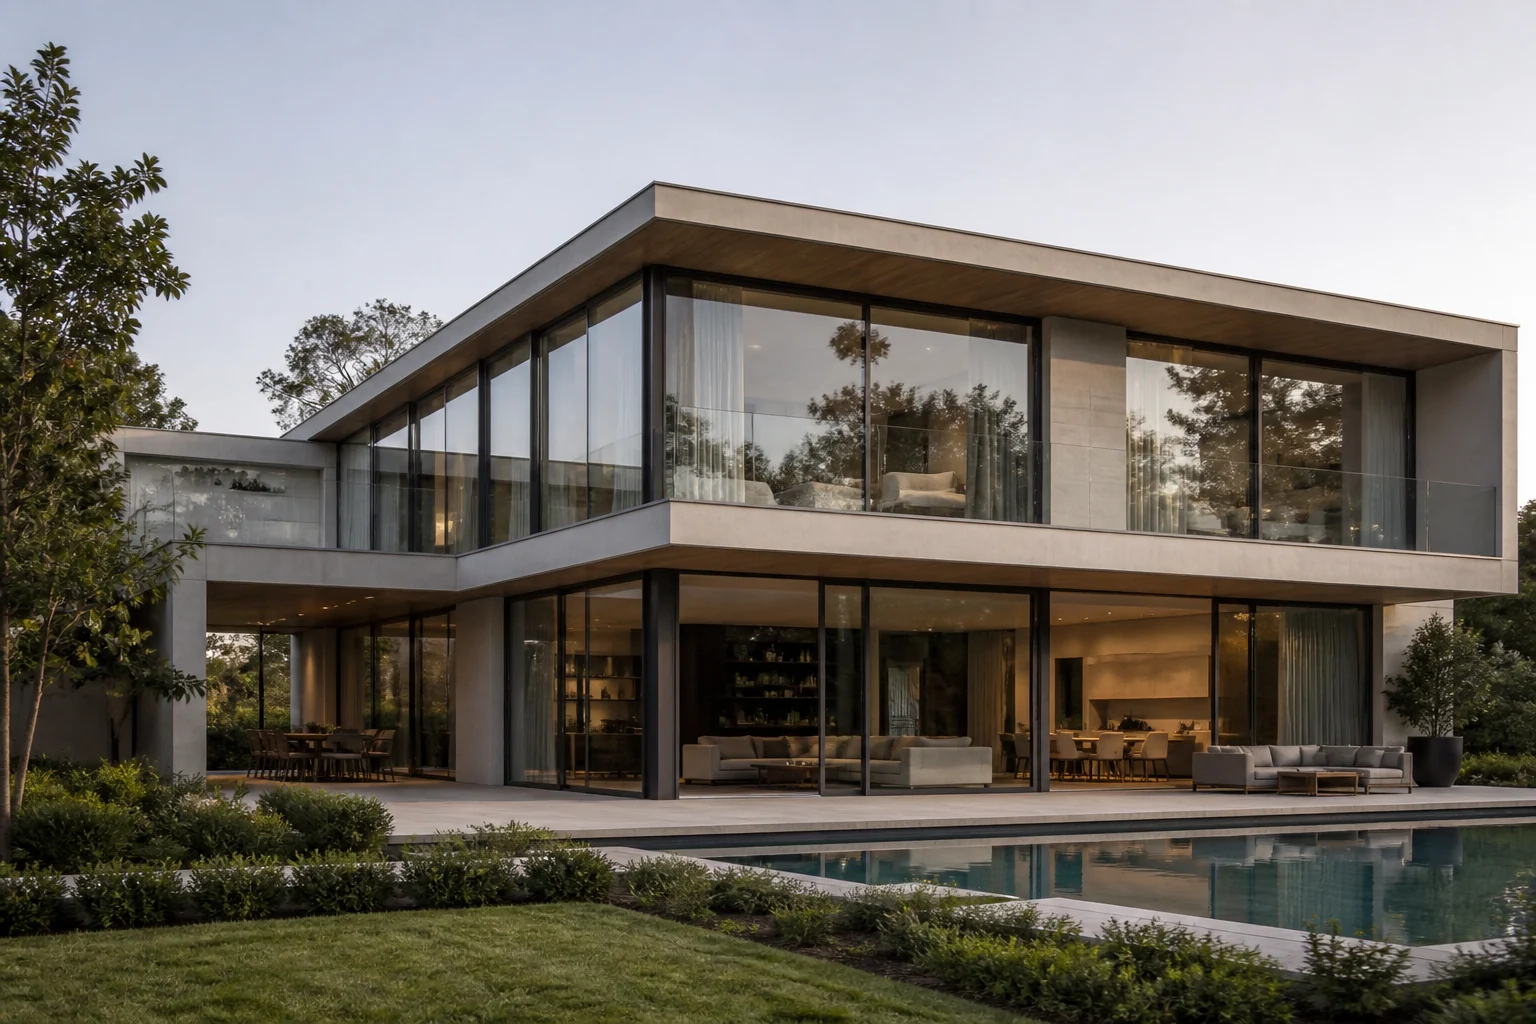
VILLAS
Luxury Homes & Private Residences
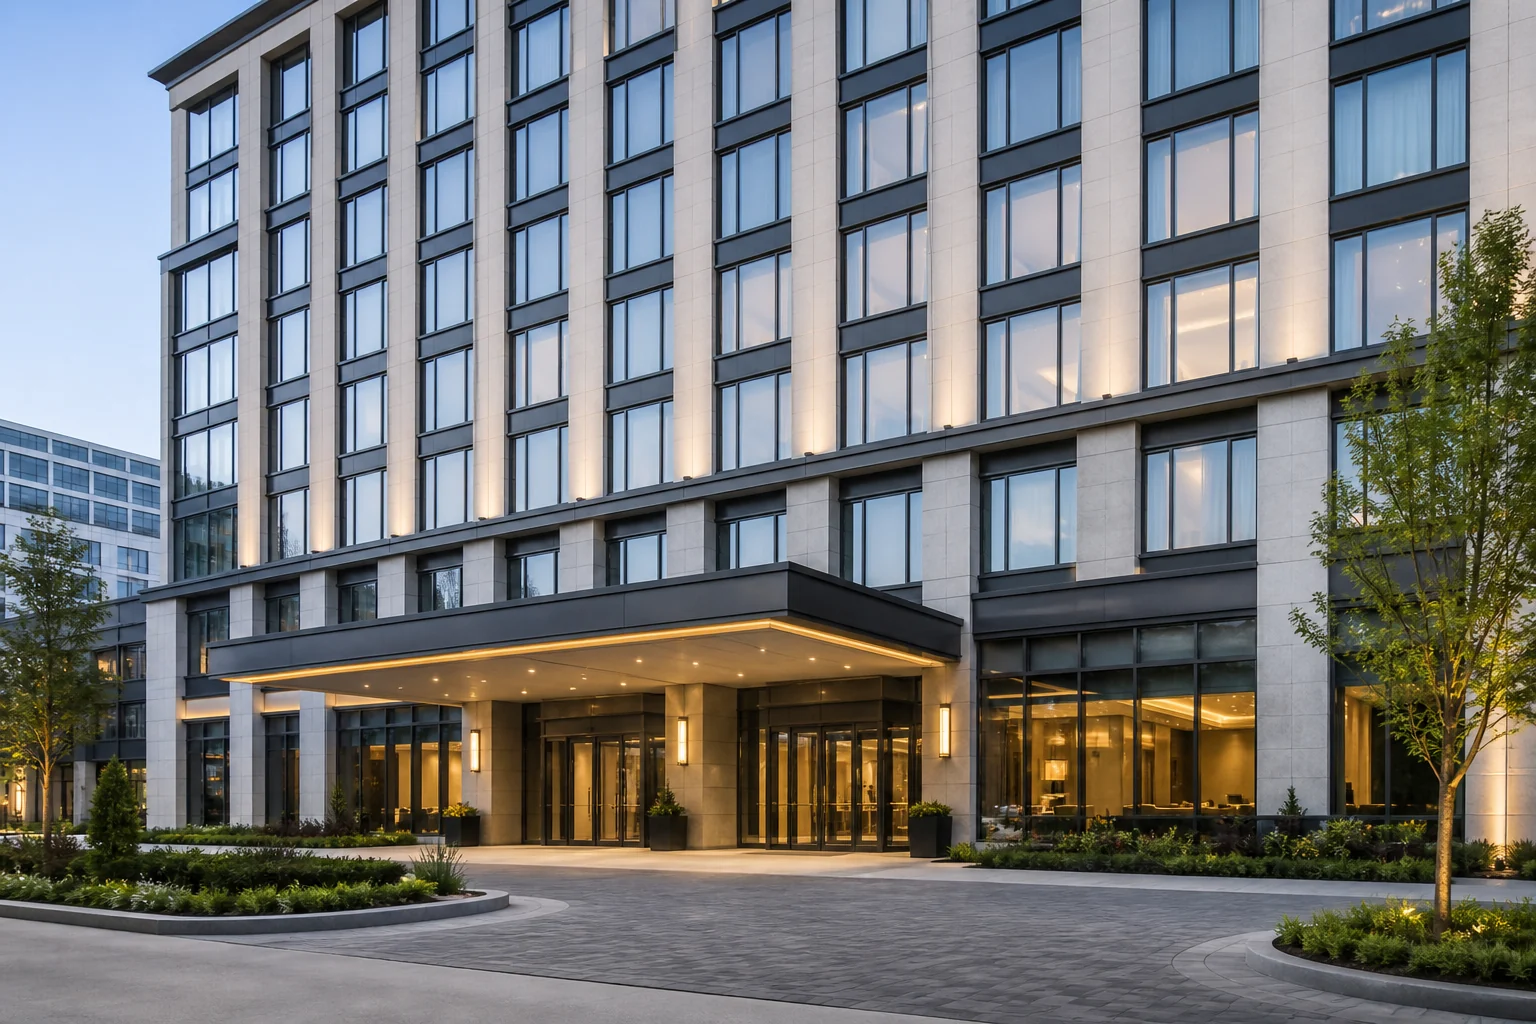
HOTELS
Resorts & Hospitality
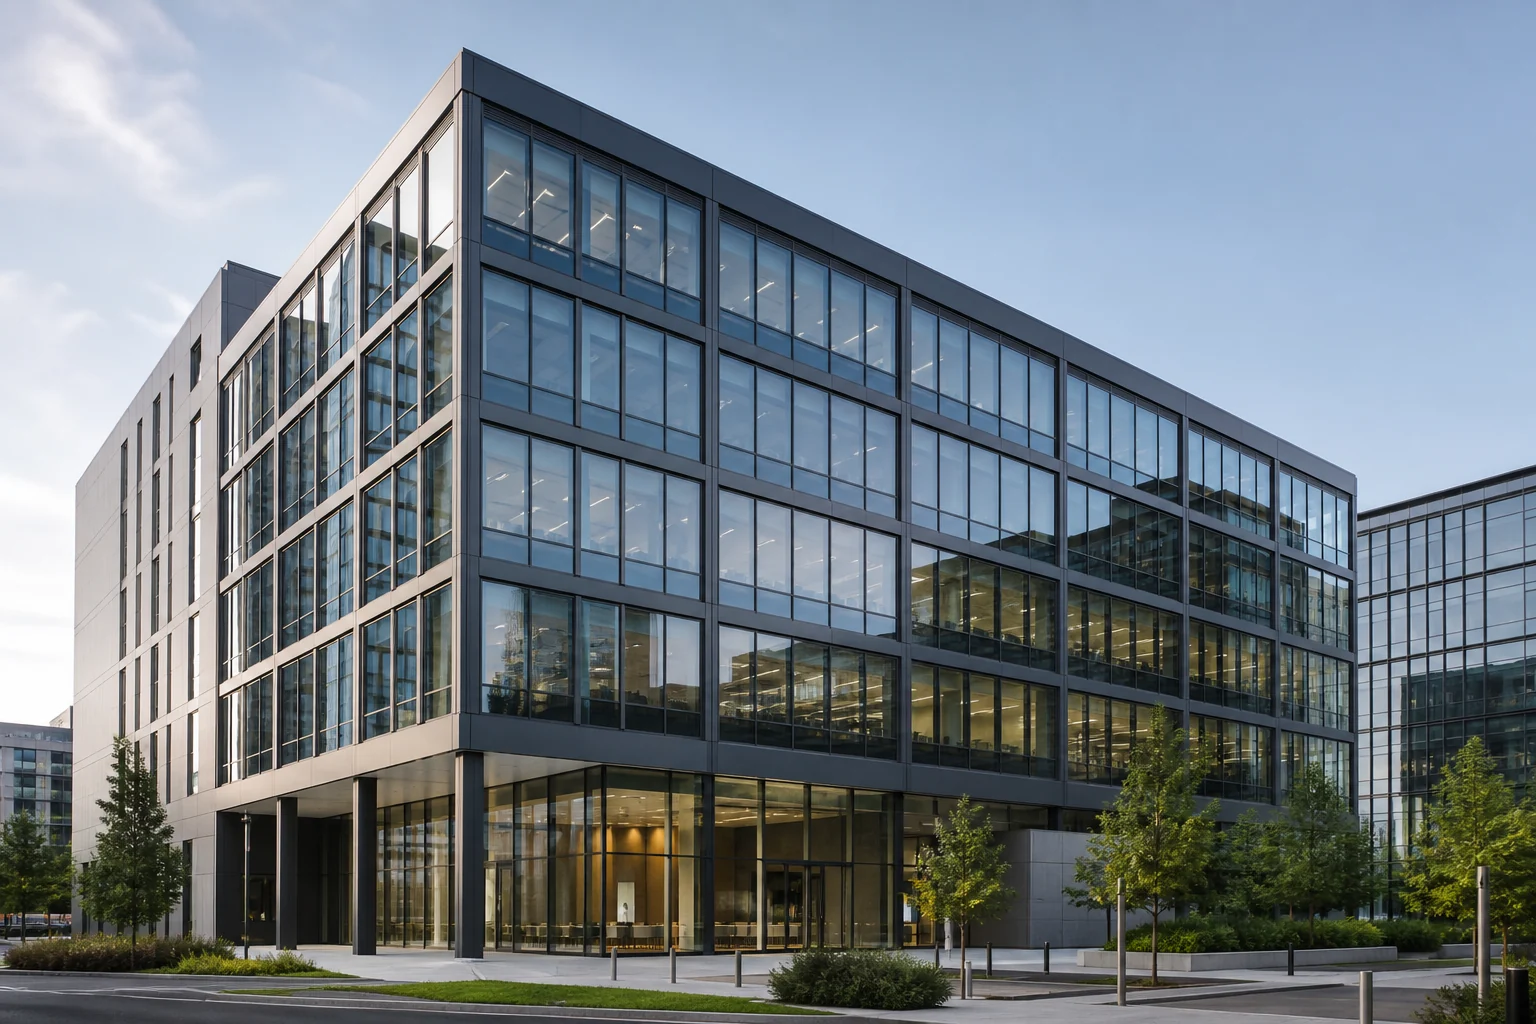
COMMERCIAL
Offices, Retail & Mixed-use
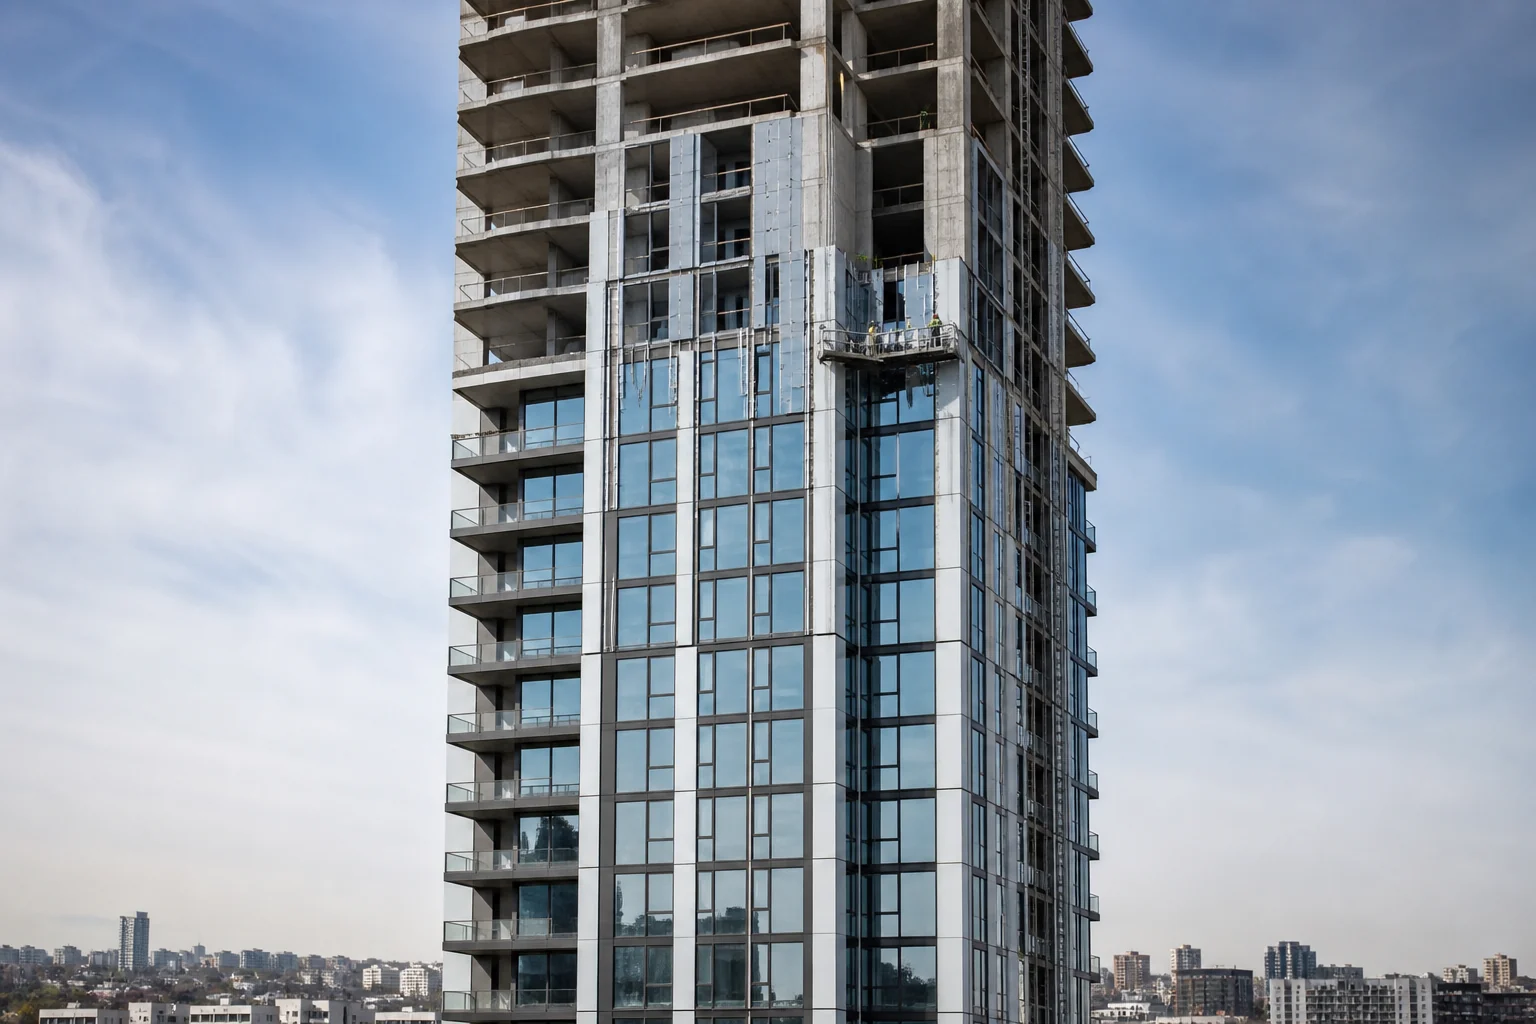
HIGH-RISE
Towers & Large Scale
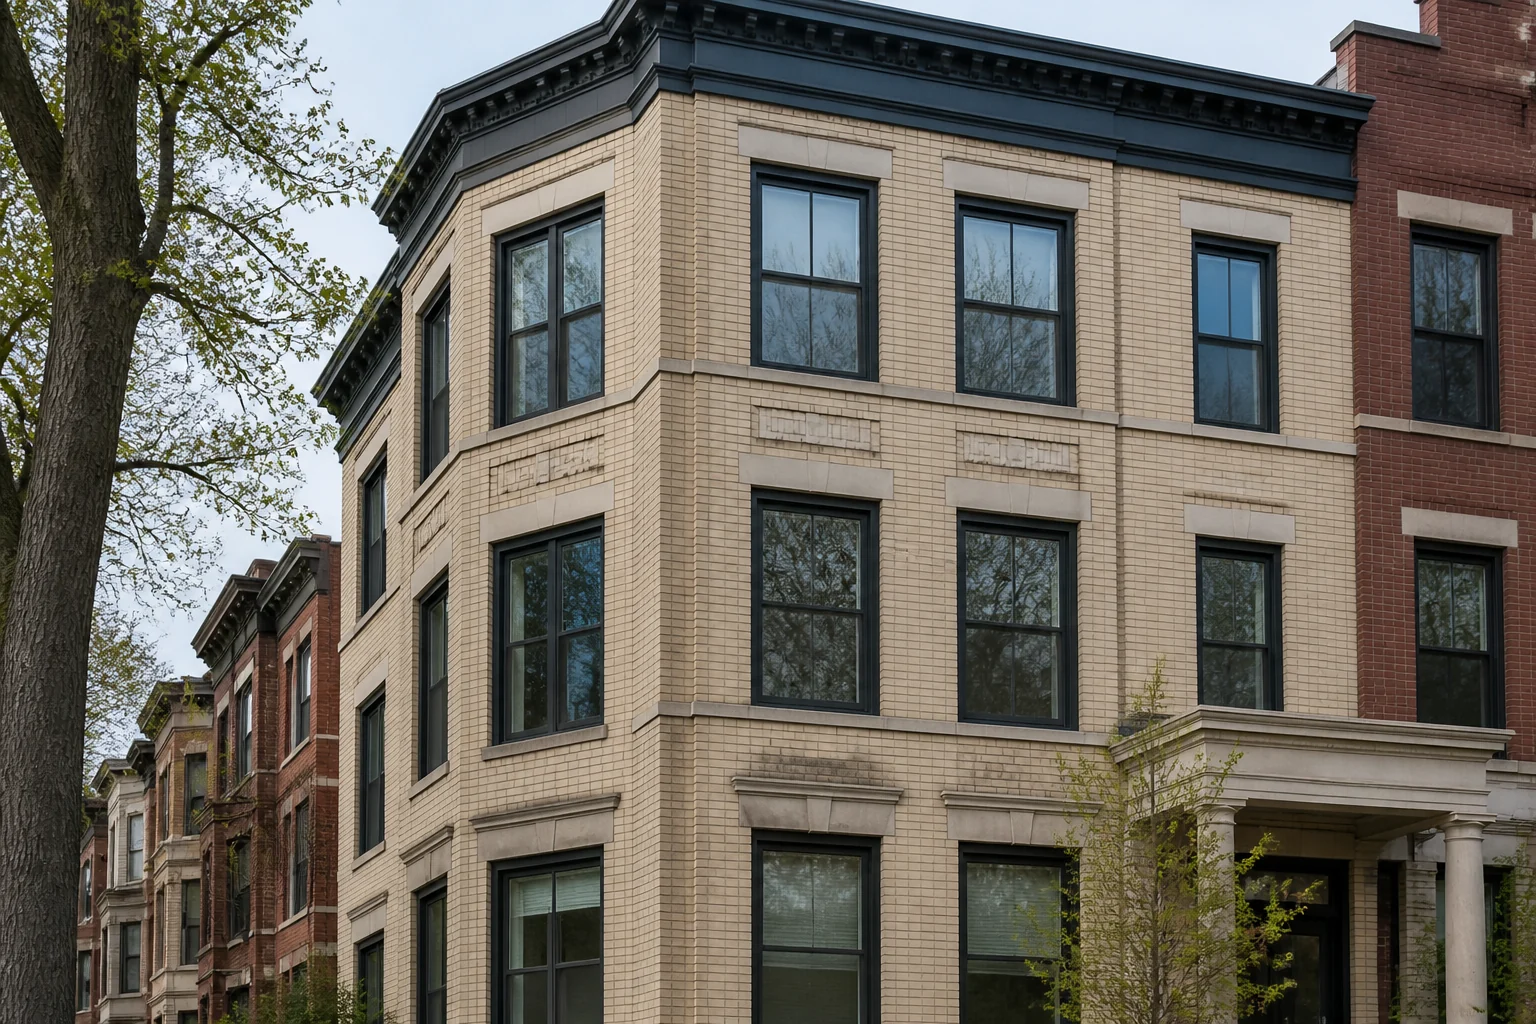
RENOVATION
Replacement & Upgrades
From Drawings to Delivery
5-Step Builder Project Roadmap
Engineering-first workflow built for contractors: drawing review, system configuration, approvals, QC, and global shipment.
01
Project Review
Evaluate shop drawings, BOQ, local building codes & climate performance targets.
02
Engineering & Shop Drawings
Custom profile, glass & hardware matching regional compliance standards.
03
Approval & Scheduling
Final drawing confirmation + fixed production timeline reference.
04
Multi-Stage QC Inspection
Dimensional, air/water tightness & finish full factory testing.
05
Docs & Global Shipment
Complete compliance papers + flexible Incoterm delivery support.
Certification partnership model. Through our official certification technical partnerships, we can supply complete supporting documentation including third-party lab test reports, system performance data and certification files matching your target market standards. All documents clearly mark the certificate holder and testing institution; availability depends on product configuration.
Engineered for Your Region
Regional Compliance Support for 6 Markets
We engineer systems to local performance thresholds and provide certification application documents through our technical partnerships.
High Wind & Impact Resistant Systems
Climate: Coastal hurricane, high UV & salt air corrosion
Mandatory Standards: ASTM E1886/E1996, NFRC, Miami-Dade NOA
Config Performance: DP50+ large missile impact glass, anti-corrosion coating
Applicable technical and certification documentation available for qualified systems and project configurations.
Cold Climate & Energy Compliance
Climate: Freezing winters, heavy condensation risk
Mandatory Standards: CSA A440, ENERGY STAR, NBCC
Config Performance: Uw ≤ 0.8, triple glazing, warm-edge spacer
Applicable technical and certification documentation available for qualified systems and project configurations.
Cyclonic & Bushfire Zones
Climate: Cyclones, high wind, bushfire exposure
Mandatory Standards: AS2047, AS4420, BAL ratings
Config Performance: C4 cyclonic tested, BAL-29 options
Applicable technical and certification documentation available for qualified systems and project configurations.
Passive House & CE-Ready Systems
Climate: Cold winters, high energy codes
Mandatory Standards: EN 14351-1, Passive House Institute
Config Performance: Uw ≤ 0.8, Class 4 air, Rw40 acoustic
Applicable technical and certification documentation available for qualified systems and project configurations.
High-Temperature & Desert Engineering
Climate: Extreme heat, sand, UV & salt-laden air
Mandatory Standards: GSO, UAE SBD, wind load codes
Config Performance: UV-stable coatings, 80°C-rated gaskets
Applicable technical and certification documentation available for qualified systems and project configurations.
Acoustic & High-Density Urban Systems
Climate: Tropical storms, dense urban noise
Mandatory Standards: AS2047, local wind load, acoustic Rw
Config Performance: Rw40+ acoustic, low-E laminated glass
Applicable technical and certification documentation available for qualified systems and project configurations.
Engineered Performance
Built to Last
Aluminum profile engineering, thermal break, glass and hardware selected to your performance targets.
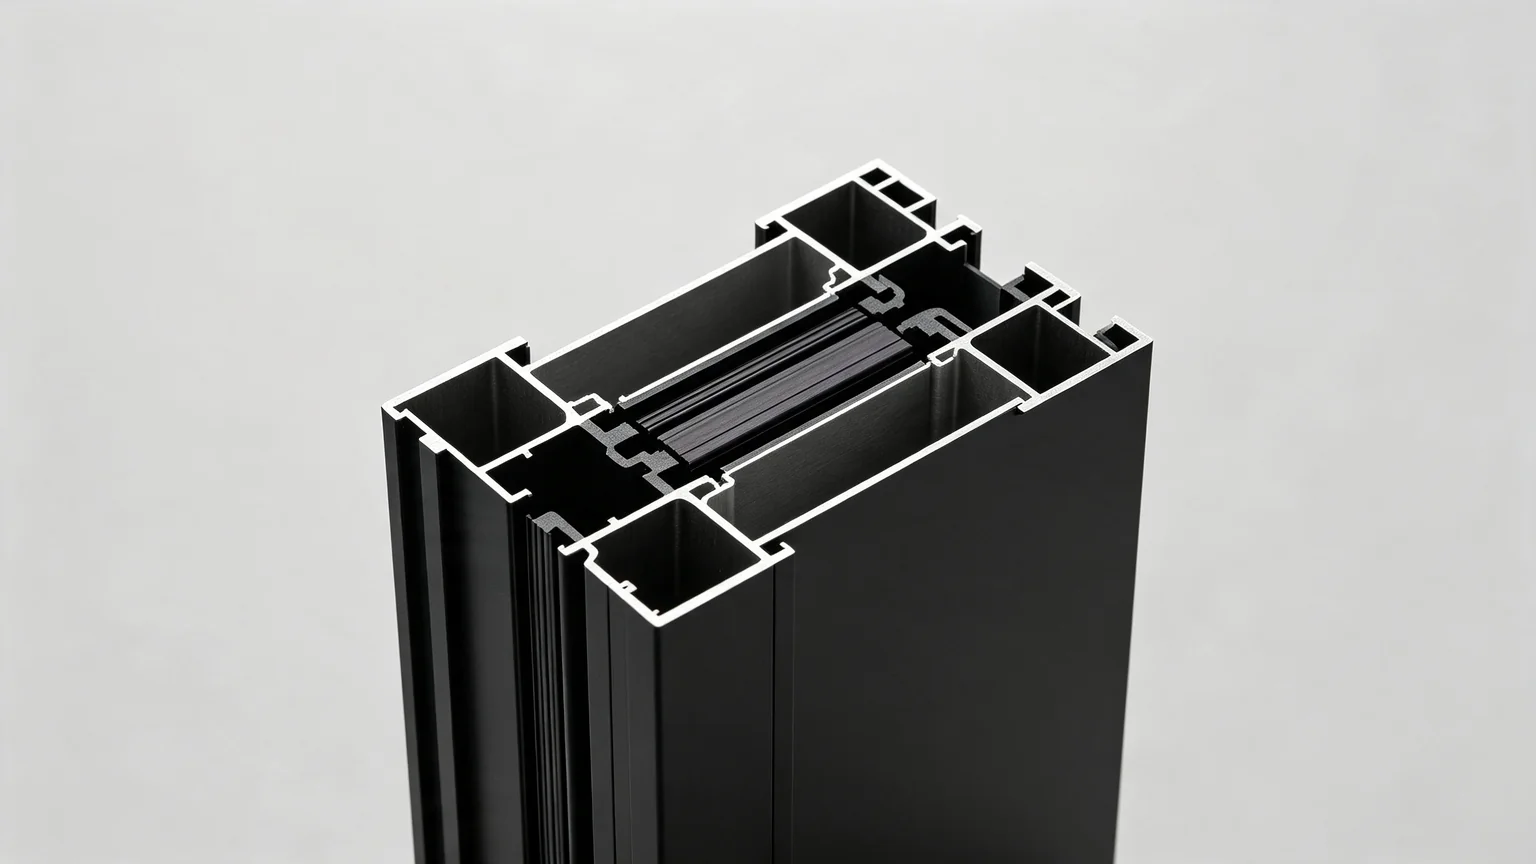
Thermal Break System
High insulation PA66 thermal break for energy codes.
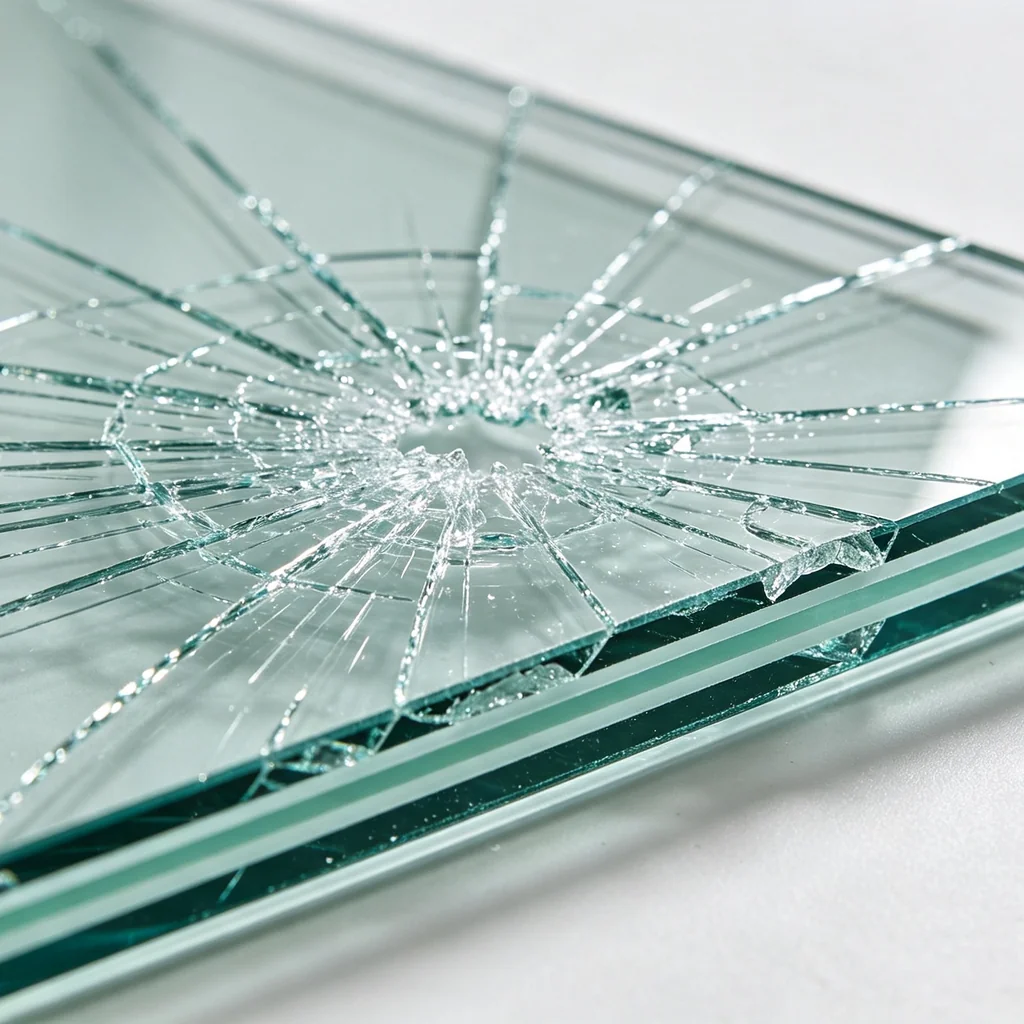
Low-E & Insulated Glass
Energy-efficient & comfort across climates.
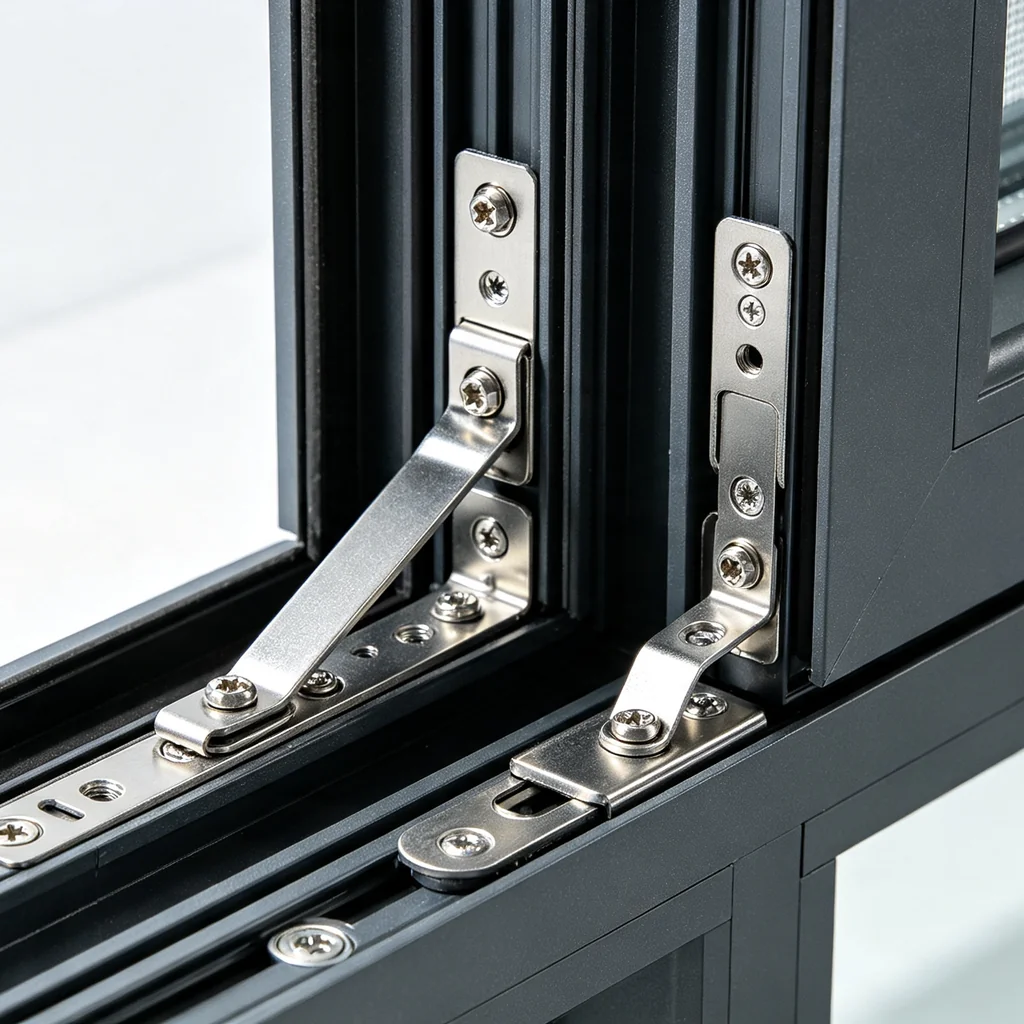
Multi-Point Locking
Secure & anti-lift hardware for tall openings.
Smooth-Run Hardware
Tested & reliable operation over project lifetime.
Structural Reinforcement
Engineered strength for large spans & high wind loads.
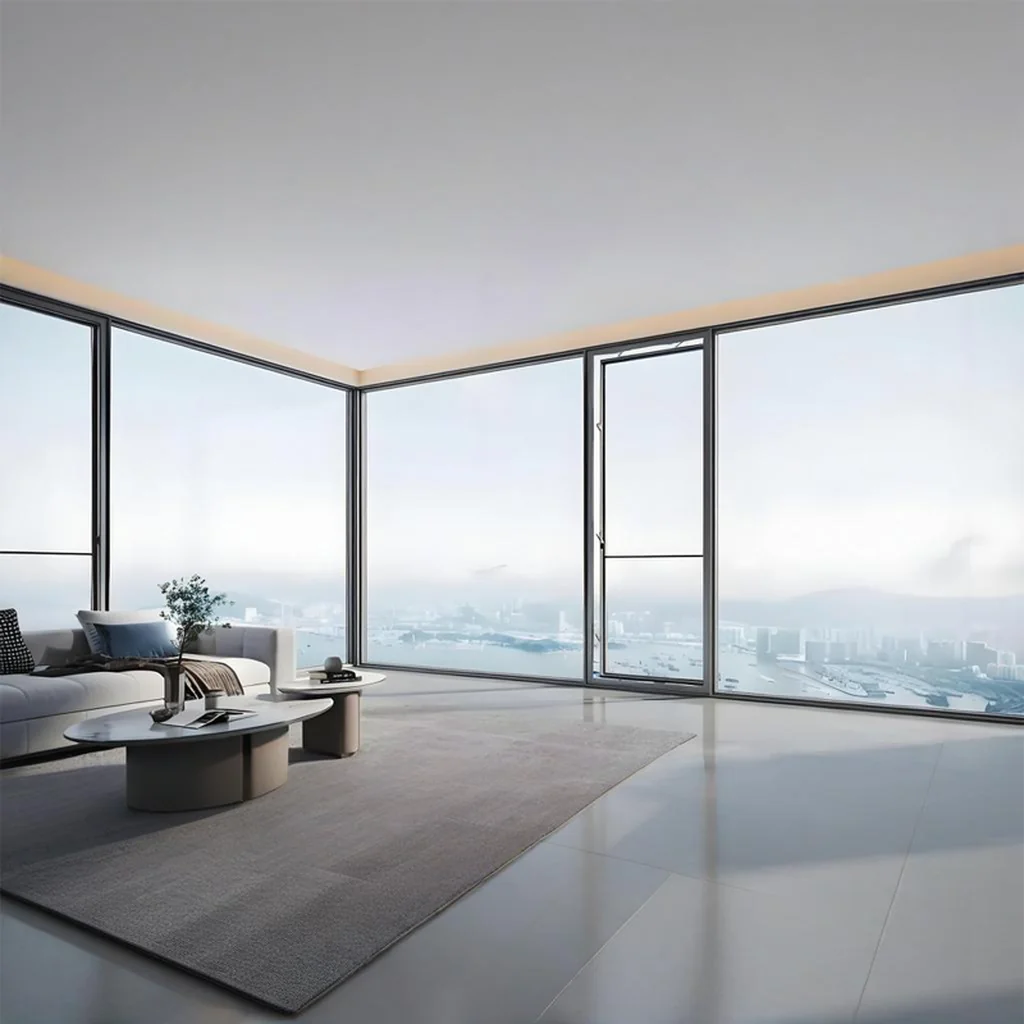
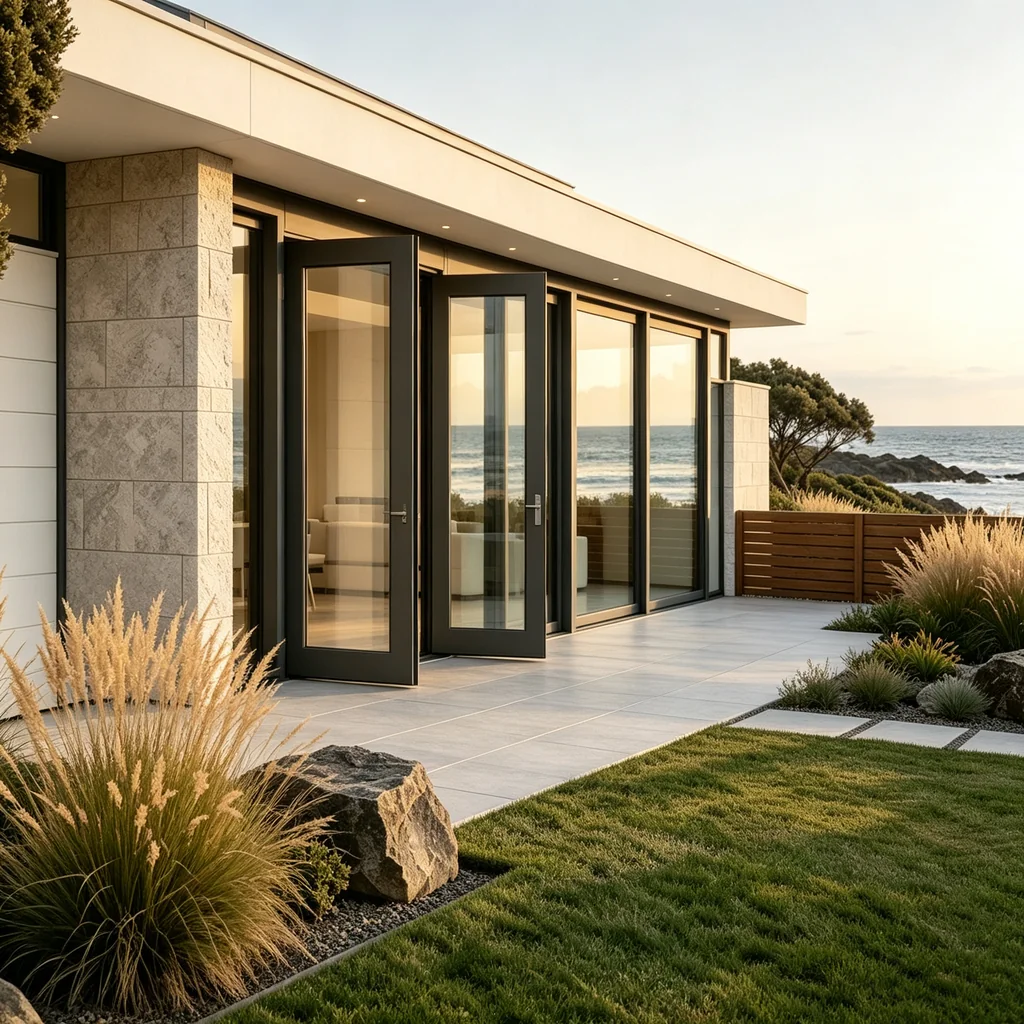
Large Openings
More light, tighter sight lines for modern facades.
Real Projects, Real Results
Project Specs & Parameters
Representative project examples showing scale, region and performance parameters. No client names or testimonials shown.
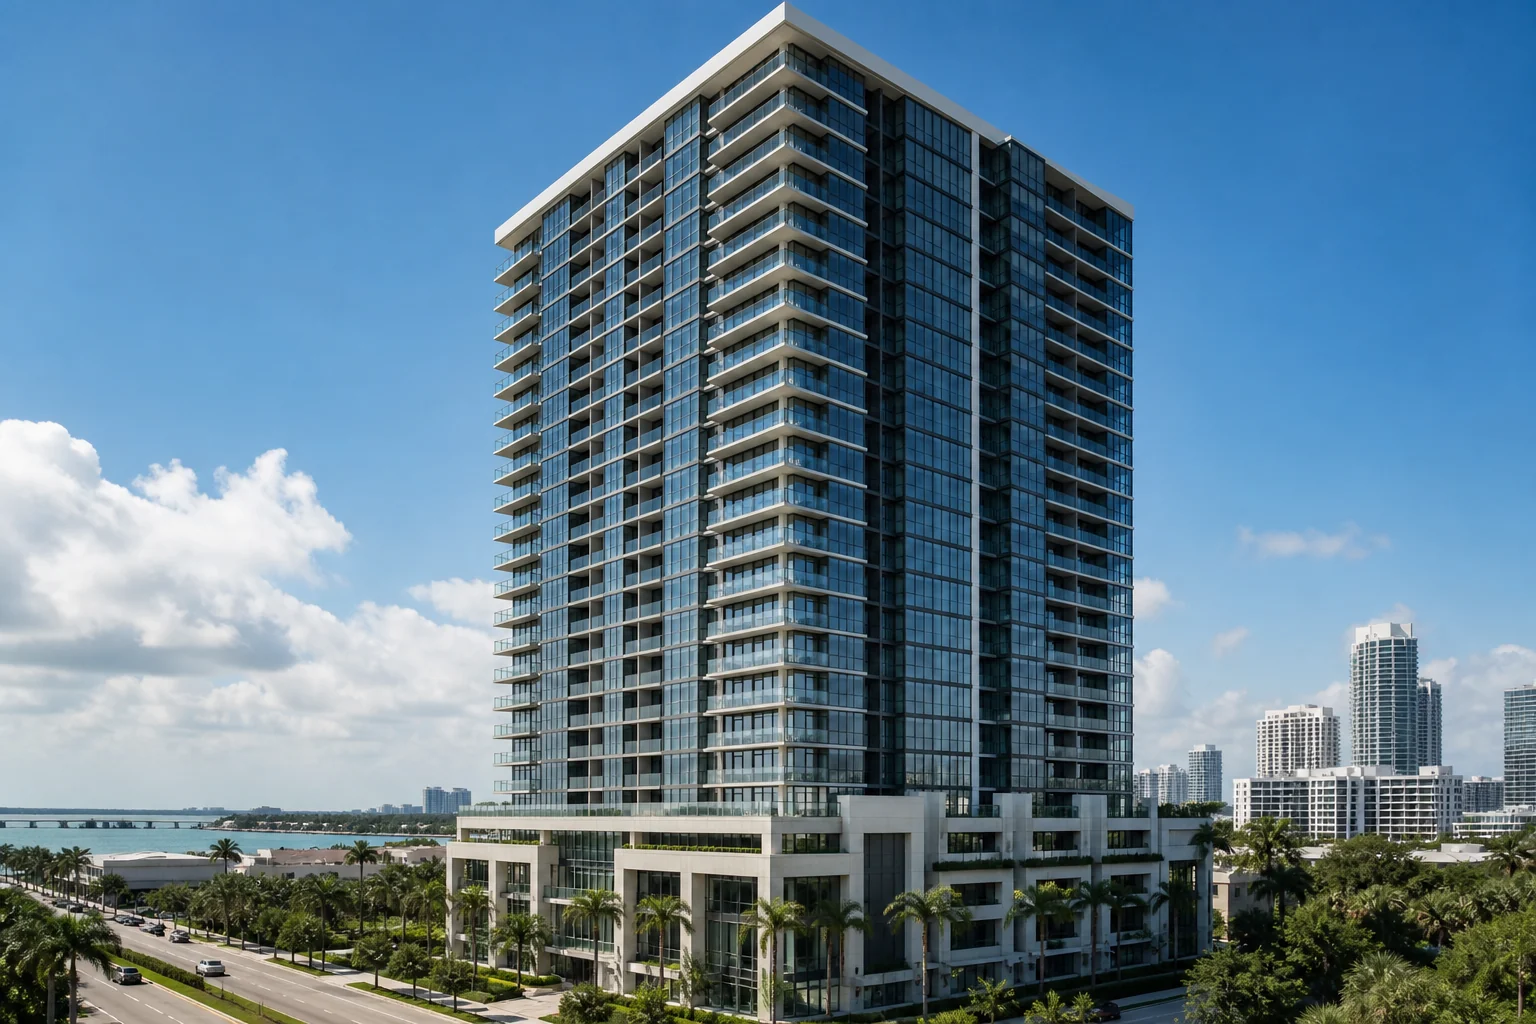
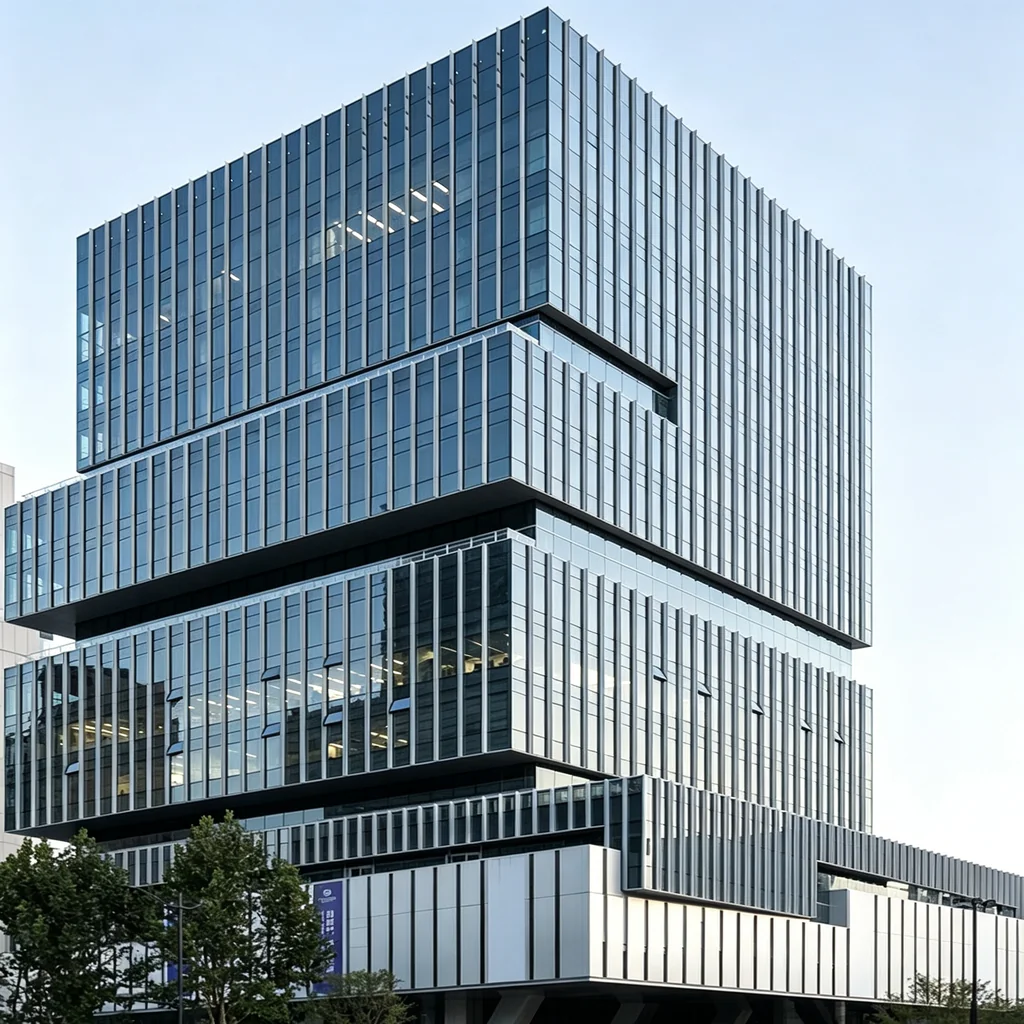
Miami High-Rise
Residential Tower
- 1,200 units
- DP50+ / HVHZ
- Laminated impact glass
- Completed 2023
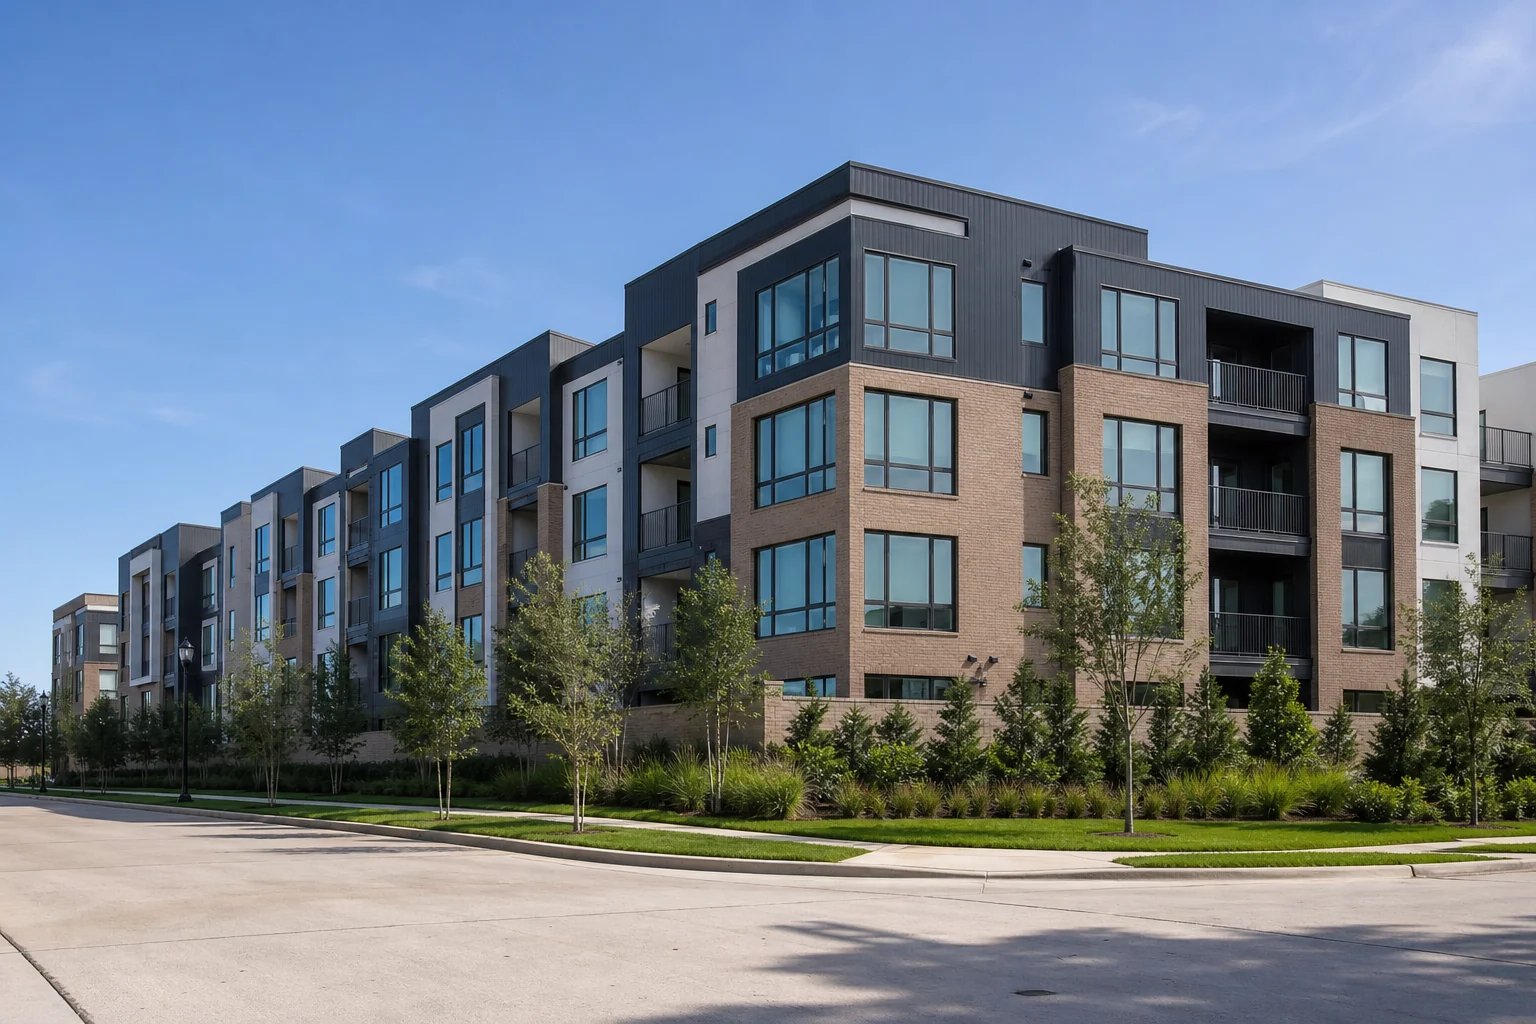
Houston Multi-Family
Apartment Complex
- 800 units
- DP50 / NFRC data
- Casement + Sliding
- Completed 2024
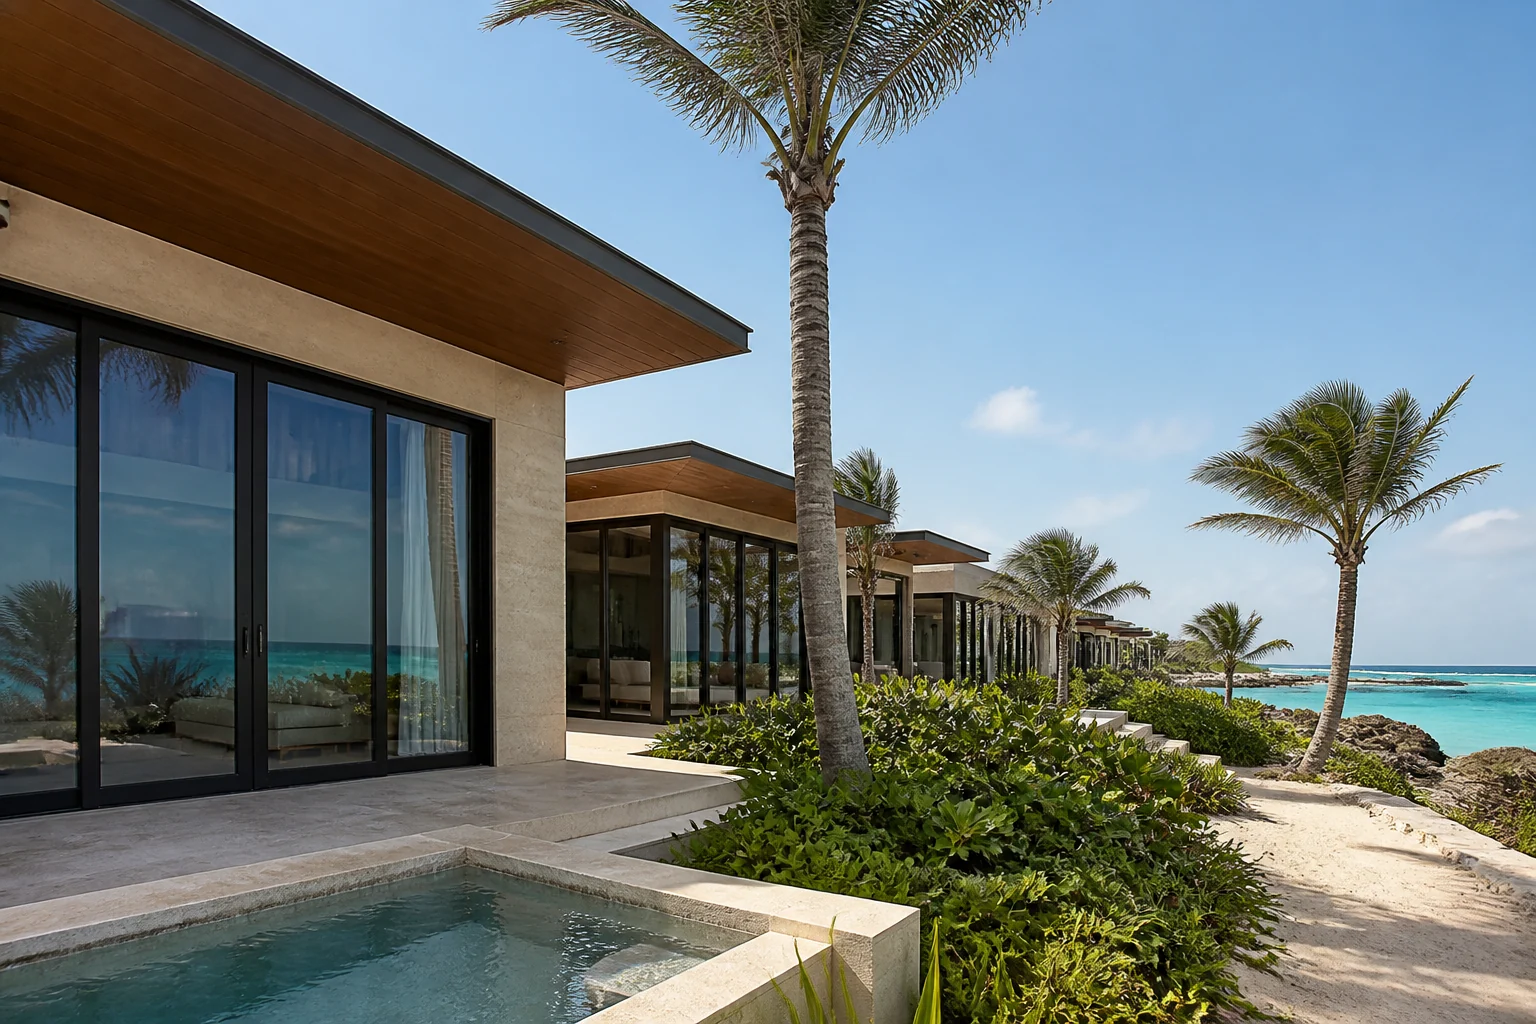
Caribbean Resort
Beachfront Villas
- 500 units
- DP55+ / 316SS hardware
- Salt-resistant coating
- Completed 2023
Render for illustration purpose only
Builder Resources
Technical Downloads for Your Project
CAD, BIM, test reports, certification packages and templates to move your specification forward.
Third-Party Test Reports
Performance data sheets for air, water, structural and thermal tests.
Regional Certification Packages
Application documents aligned to USA, Canada, Australia, Europe and Middle East standards.
OEM & Project Audit
White Label & Factory Inspection Support
Custom branded profiles, exclusive model codes & on-site or live video factory tours — bulk aluminum window supply built for multi-family projects and large volume contractors.
Send Us Your Drawings or BOQ
Our engineering team will review and respond within 24–48 hours.
FAQ
Builder & Contractor Questions
What is the minimum order quantity (MOQ) for builder projects?
MOQ depends on system configuration and project scope. For standard aluminum window systems, we typically work with 50 units; for custom engineered configurations such as DP50+, the minimum is usually 30 units. Multi-family or bulk projects may qualify for tiered volume pricing. Contact us with your BOQ to confirm exact thresholds.
What is the typical lead time for builder window orders?
Standard production reference is approximately 25 days from approved drawings, deposit received, and production slot confirmed. Lead time varies with order size, custom profiles, glass procurement, and lab certification workload. Staged delivery can be synchronized with your construction schedule.
Which regional standards can you support?
Through our certification and technical partnerships, we can supply supporting documentation for systems engineered to USA DP50+/HVHZ thresholds, Canada Uw ≤ 0.8/CSA, Australia AS2047, Europe EN 14351-1/Passive House, and Middle East high-temperature profiles. Availability depends on the specific product configuration and target market standard.
Do you provide shop drawings, CAD and test reports?
Yes. We provide shop drawings, CAD/BIM files, third-party test reports, performance data sheets, and certification application documents. All documents clearly identify the certificate holder and testing institution; availability depends on product configuration and project requirements.
What warranty is available for contractor projects?
We offer a 10-year limited frame & hardware warranty for applicable systems. Terms, exclusions, and coverage details vary by system type and destination market. View full warranty terms →
How do you handle shipping and logistics?
We support FOB, CIF, and DDP terms, with full container load (FCL) as the standard for project orders. Export documentation, test reports, and shipping coordination are handled by our logistics team. Transit times vary by destination and season.
Do you also supply frameless glass railing systems for builder projects?
Yes. In addition to windows and doors, we manufacture frameless glass balustrade systems with aluminum U-channel bases — suitable for villa stairs, balconies, and coastal anti-salt terrace applications. MOQ is 20 linear meters with 30-day lead time.
Planning an Upcoming Project?
Share your BOQ or drawings to confirm current production capacity and receive a regional compliance roadmap.