
Ontario
Toronto Passive Apartments
Uw0.8 | 210 Units
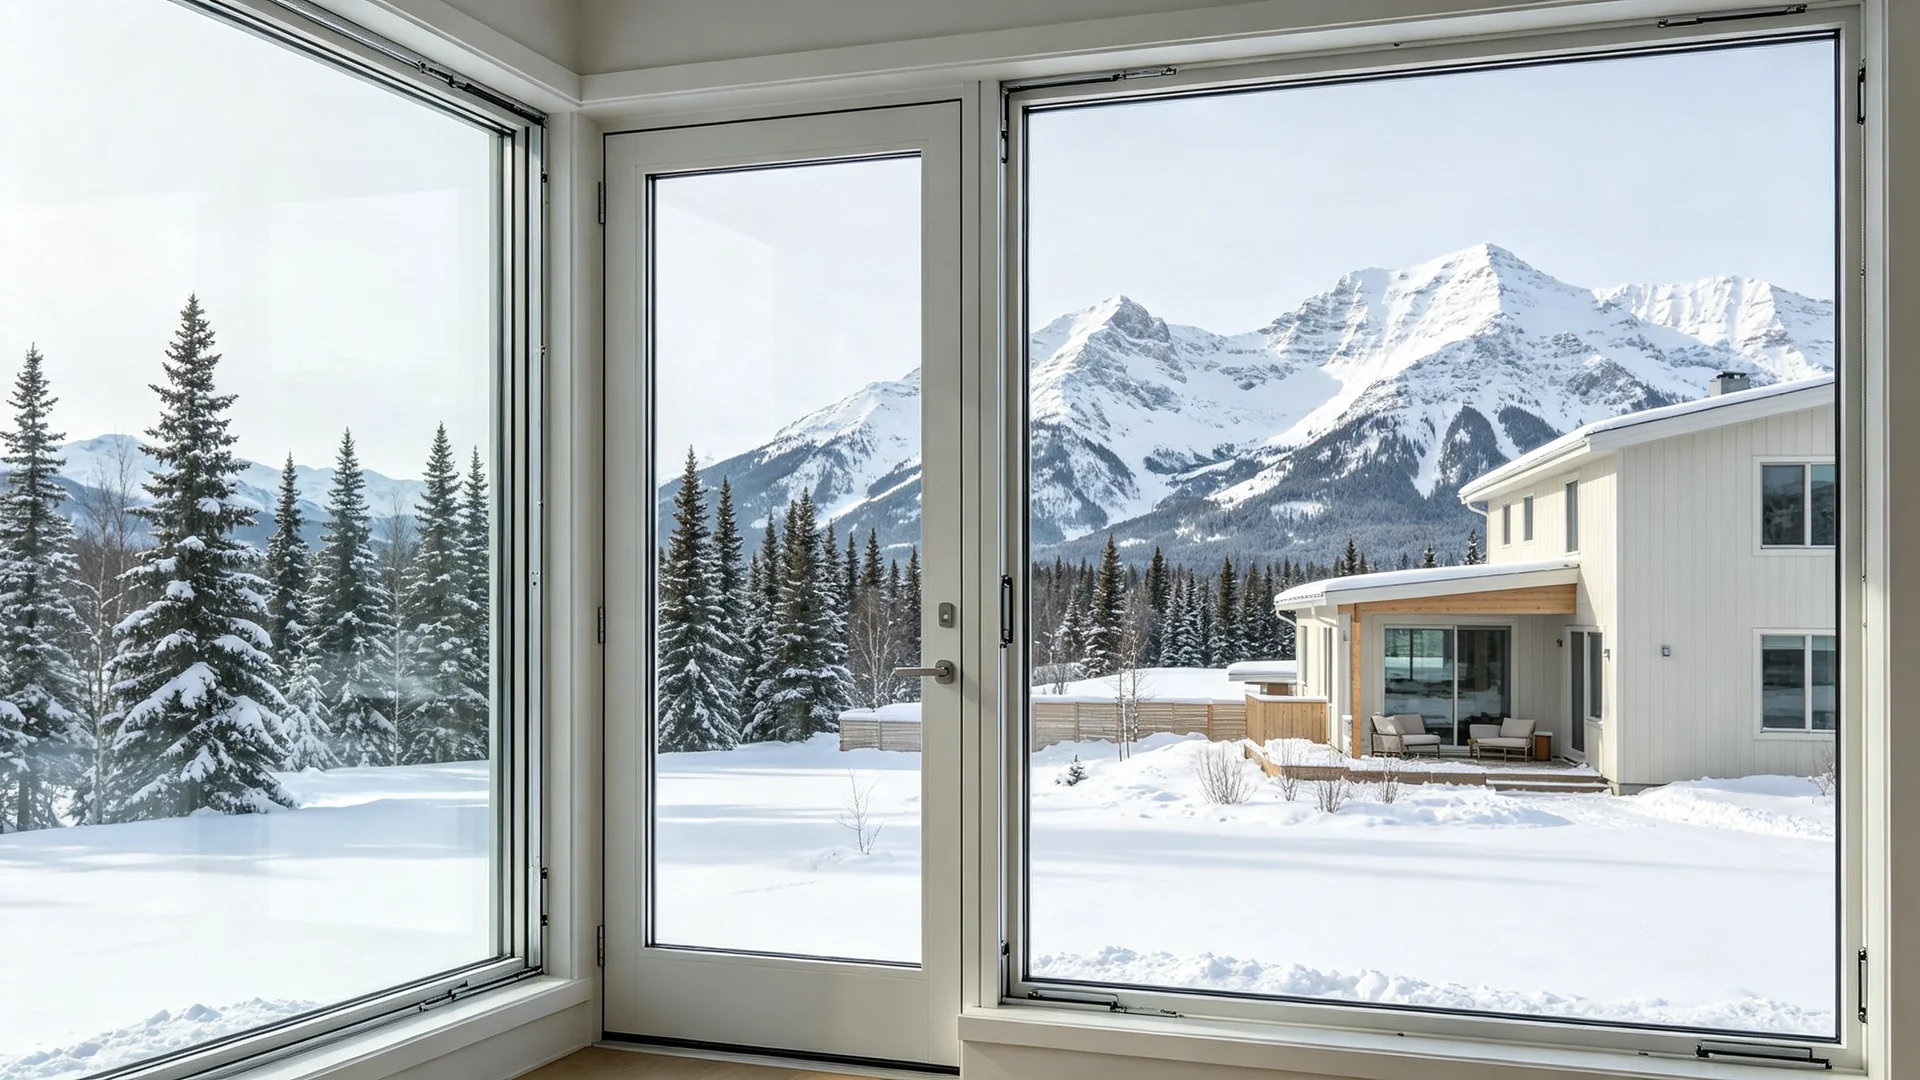
CSA A440 | -40°C Operation | ENERGY STAR
34mm PA66 triple glazing for frigid Canadian winters. Full thermal simulation and test documentation.
Our cold-climate aluminum systems are engineered to Canadian CSA A440S1 structural thresholds and ENERGY STAR thermal performance criteria, with test data and specimens for NRCan review.
Cold-climate systems combine triple glazing, 34mm PA66 thermal breaks, warm-edge spacers, and thermal simulation data for CSA A440S1 and ENERGY STAR review. Certification listings are registered under the buyer’s company name.
View certification process →| Parameter | Our Production Target | Canadian reference | CSA / ENERGY STAR | Status |
|---|---|---|---|---|
| U-Factor | ≤0.30 (≤1.7 W/m²K) | ≤2.0 W/m²K | ≤1.22 W/m²K | In-house validated |
| Air Tightness | A3 (≤0.5 L/s·m²) | A1–A3 | — | In-house validated |
| Water Tightness | B7 (700Pa) | B1–B7 | — | In-house validated |
| Wind Load | C5 (3000Pa) | C1–C5 | — | In-house validated |
From cold-climate configuration review to Canadian certification documentation.
Review project climate zone, opening sizes, target standard, drawings, and local approval route.
Week 1Build full-size specimens to the nominated configuration, glazing, hardware, and performance target.
Week 2–4Coordinate the applicable accredited laboratory tests and record the performance data required for submission.
Week 5–8Prepare calculations, drawings, installation details, declarations, and supporting test documentation.
Week 9–10Support the nominated local authority, notified body, or certification route through final documentation.
Week 11–12Low-temperature operation, condensation resistance, thermal simulation, and installation details are reviewed for each Canadian project.
Uw0.8 | 210 Units

Uw0.75 | 86 Units
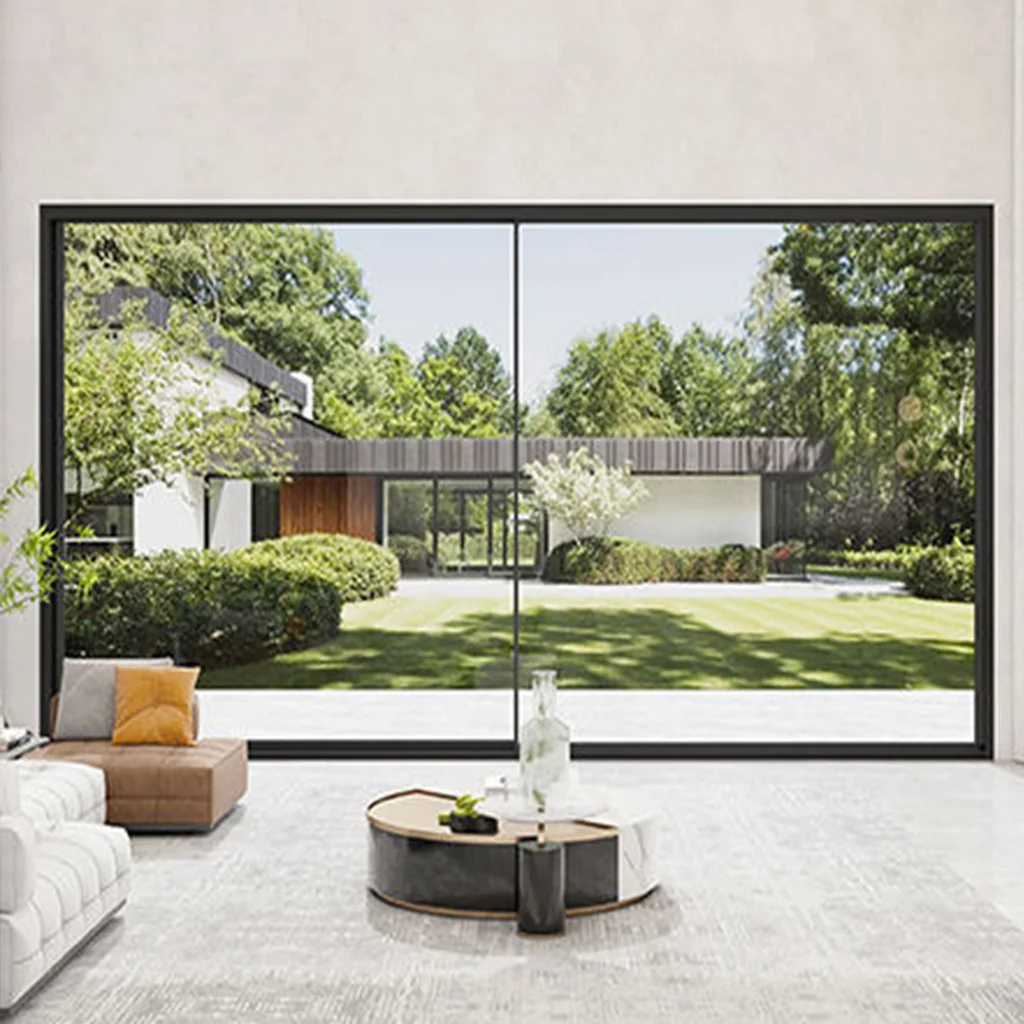
Uw0.80 | 385 Units
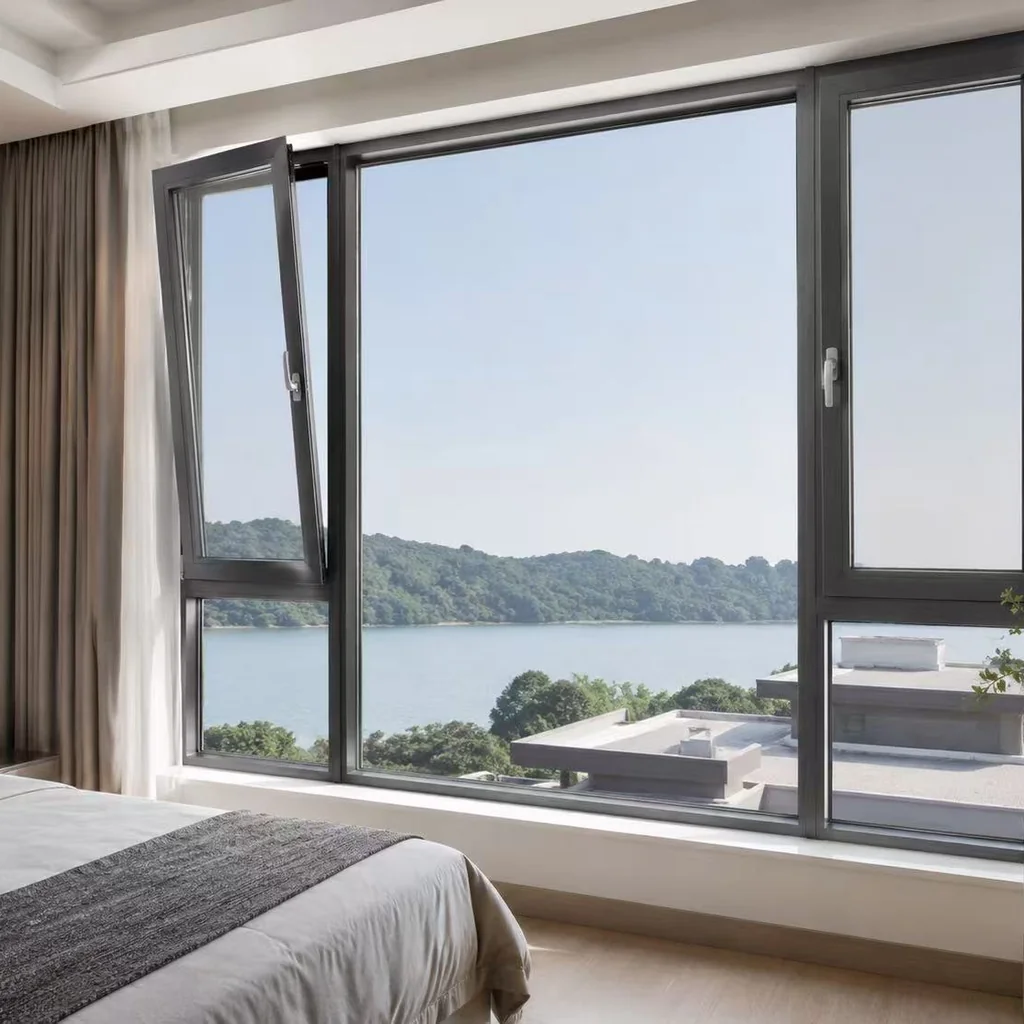
Triple-glazed tilt-turn window with 34mm PA66 thermal break engineered to Uw≤0.8, with dual-mode ventilation and CSA A440S1 test specimen support.
Discuss this system →Fixed triple-glazed window engineered to Uw≤0.8 passive-house thresholds and -40°C operation, with thermal documentation for Canadian review.
Discuss this system →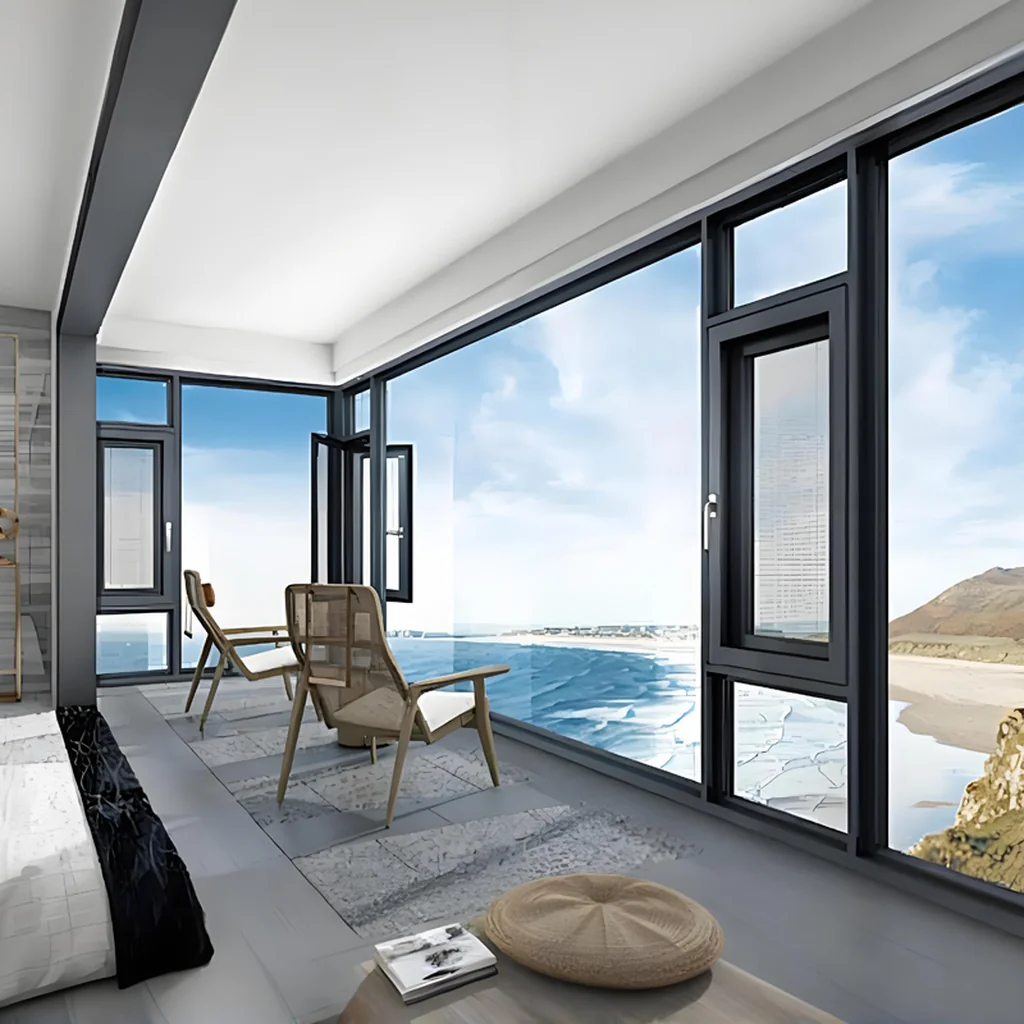
Triple-glazed casement with reinforced profile, multi-point locking, warm-edge spacer, and CSA A440S1 C5 wind-load target.
Discuss this system →
Thermally broken lift-slide door with triple glazing engineered to Uw≤0.8 targets, with documentation for NRCan ENERGY STAR review.
Discuss this system →Send your drawings, performance targets, and project location. Our engineers will respond within 24 hours.
Start the technical review →The Canadian range is configured for cold-climate operation, with thermal simulations and project-specific glass, spacer, and hardware selection required for final approval.
The reference configuration uses a 34mm PA66 thermal break with triple glazing and warm-edge spacers.
We can prepare thermal data, test specimens, calculations, and supporting documents for the nominated Canadian certification route.
Frame, glazing, spacer, ventilation, and installation details are reviewed together rather than relying on a single nominal U-value.