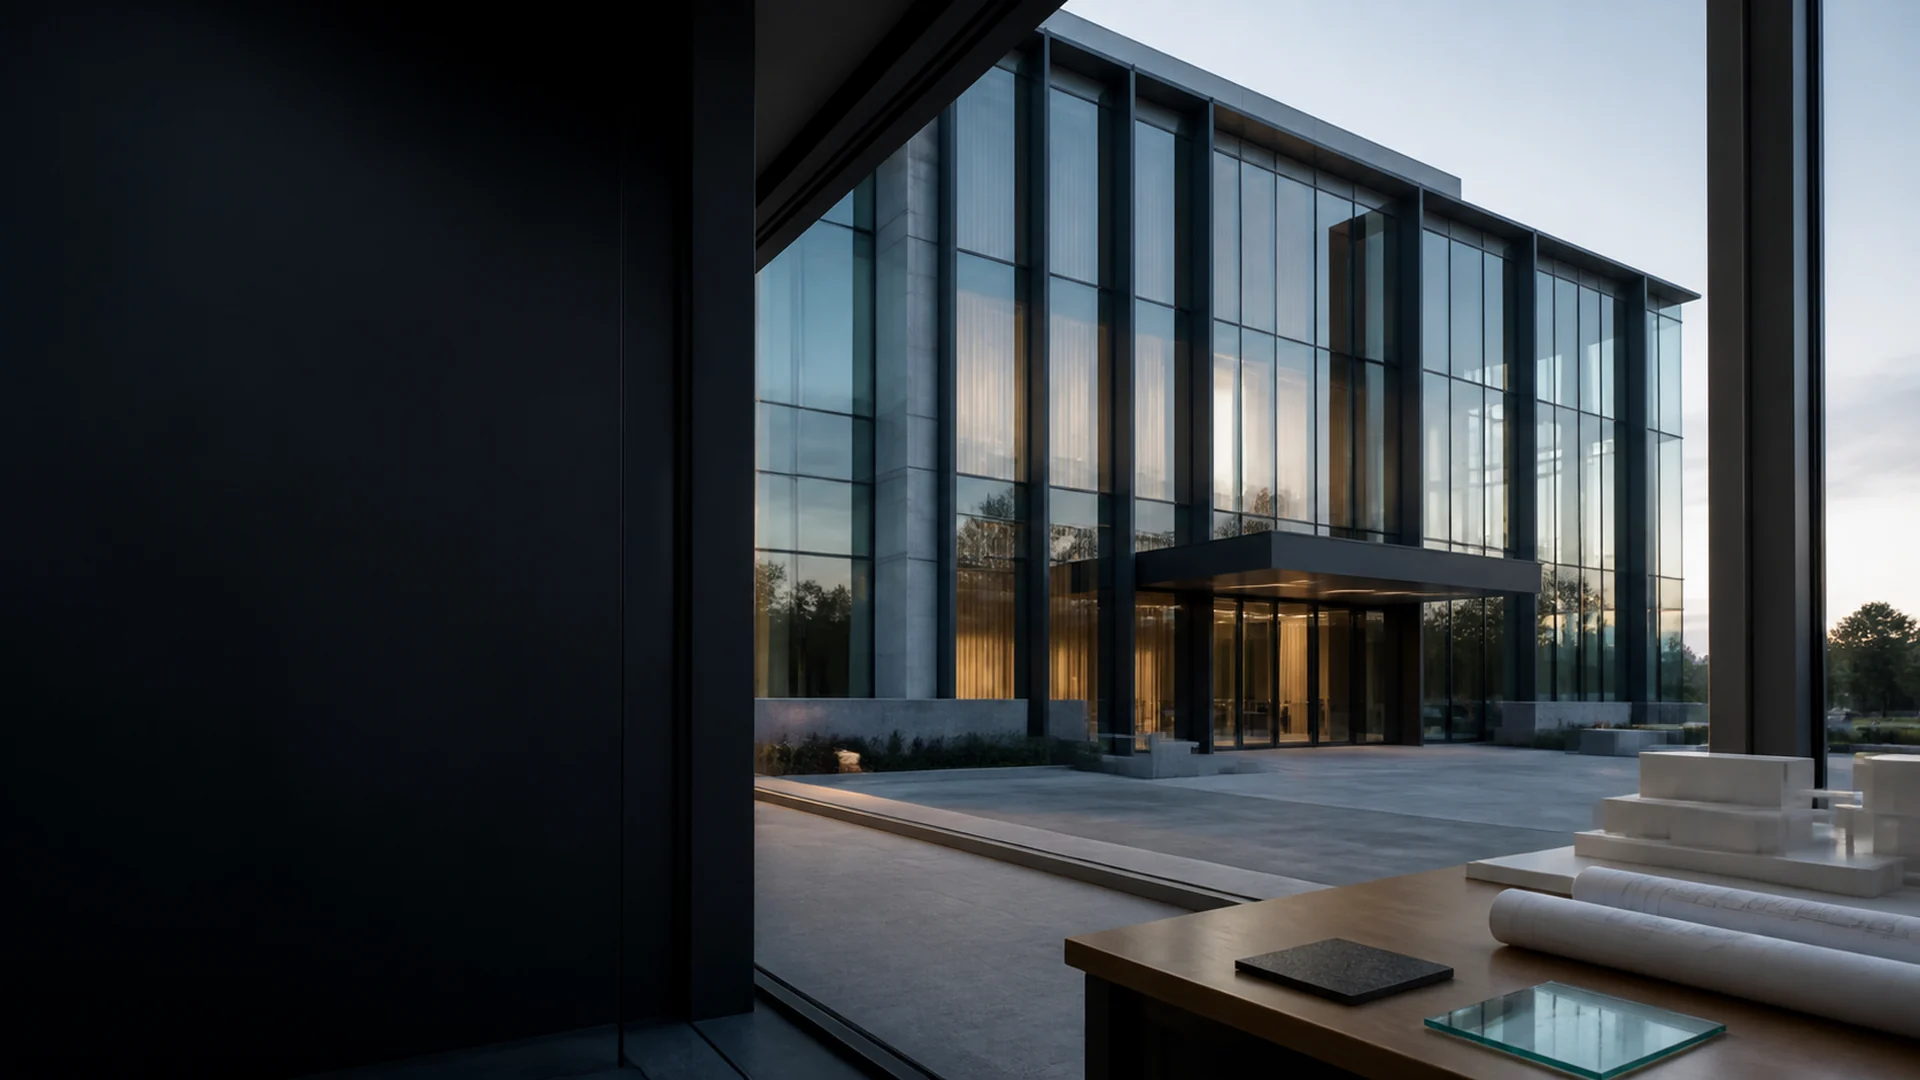
Architect & Designer Solutions
Design Intent Preserved.Engineering Details Resolved.
Specify aluminum windows, doors, and facade systems with coordinated BIM families, CAD sections, performance data, finish samples, and production-ready engineering support.
BIM + CAD
Coordinated design files
20mm+
Slim sightline options
Uw 0.8
Passive house systems
BIM Starter Pack: Evaluate Before You Specify
Request a complete BIM Starter Pack and evaluate our file quality in your model. Each pack includes parametric Revit families, full CAD detail drawings, specification sheets, and third-party performance test data — everything you need to assess system suitability before committing to a specification.
Request BIM Starter Pack →Starter Pack Includes
- ✓ Parametric Revit Families (.rfa with full scheduling parameters)
- ✓ Full CAD Detail Drawings (DWG: plan, section, elevation)
- ✓ Complete Specification Sheets (PDF: Uw, Rw, DP, SHGC data)
- ✓ Third-Party Performance Test Data (CE/NFRC/AS2047 reports)
Architectural Design Workflow: From Concept to Production
A structured five-step process that preserves design intent through every phase
1
Design Concept
Share drawings & performance targets
2
BIM Integration
Parametric Revit families & CAD details delivered
3
Performance Coordination
Regional Uw / DP / Rw data mapped to standards
4
Mockup Approval
Cross-section samples & visual mockups reviewed
5
Production Release
Approved specs enter manufacturing with QC tracking
*All production & mockup timeframes are for reference only, subject to drawing confirmation, glass stock and lab certification schedule.
CAD & BIM Capability
From Revit BIM Model to Job Site: Design Fidelity Showcase
Design intent preserved through production — every miter, every sightline, every finish matches the specification.
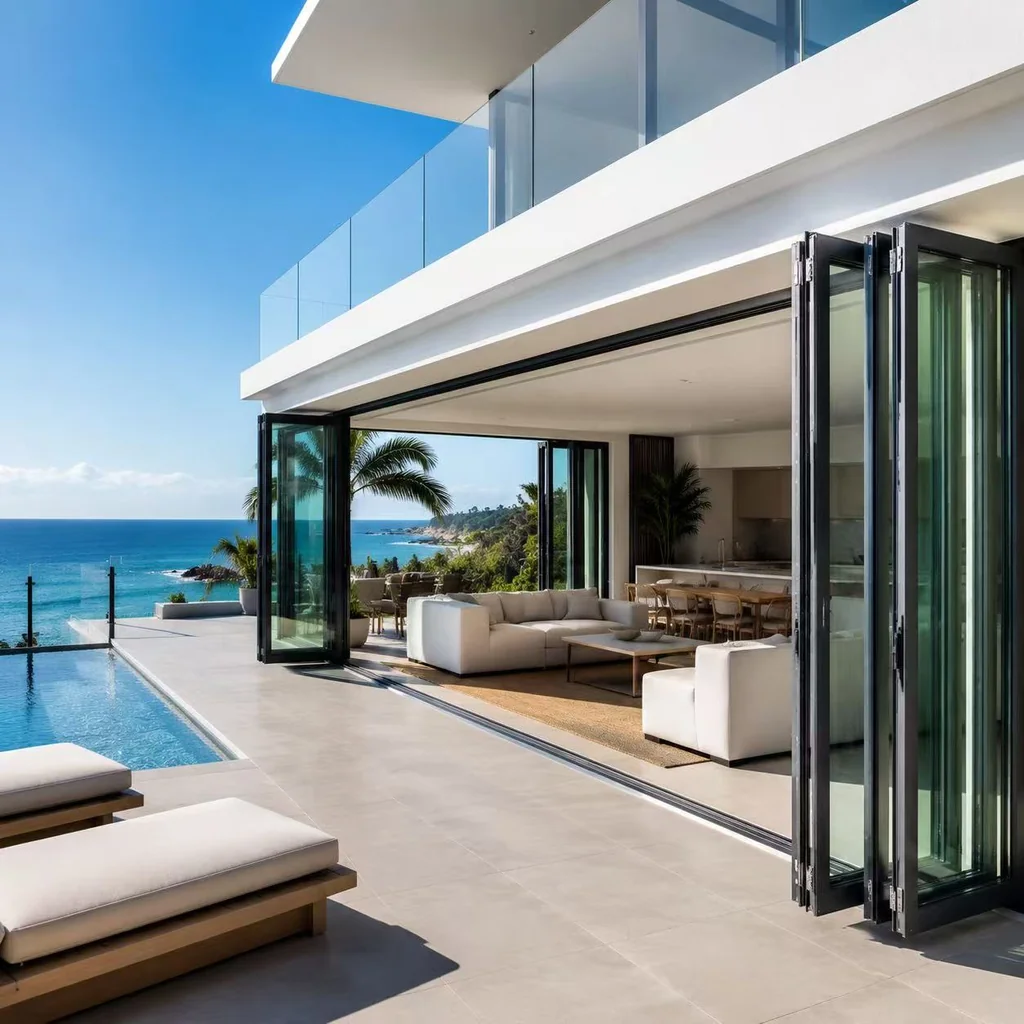
20mm Sightline, Precisely Executed
Designer specified a 20mm visible frame width at the corner junction. We engineered a custom miter die and pre-assembled the corner in-factory. Site installation: zero field cutting.
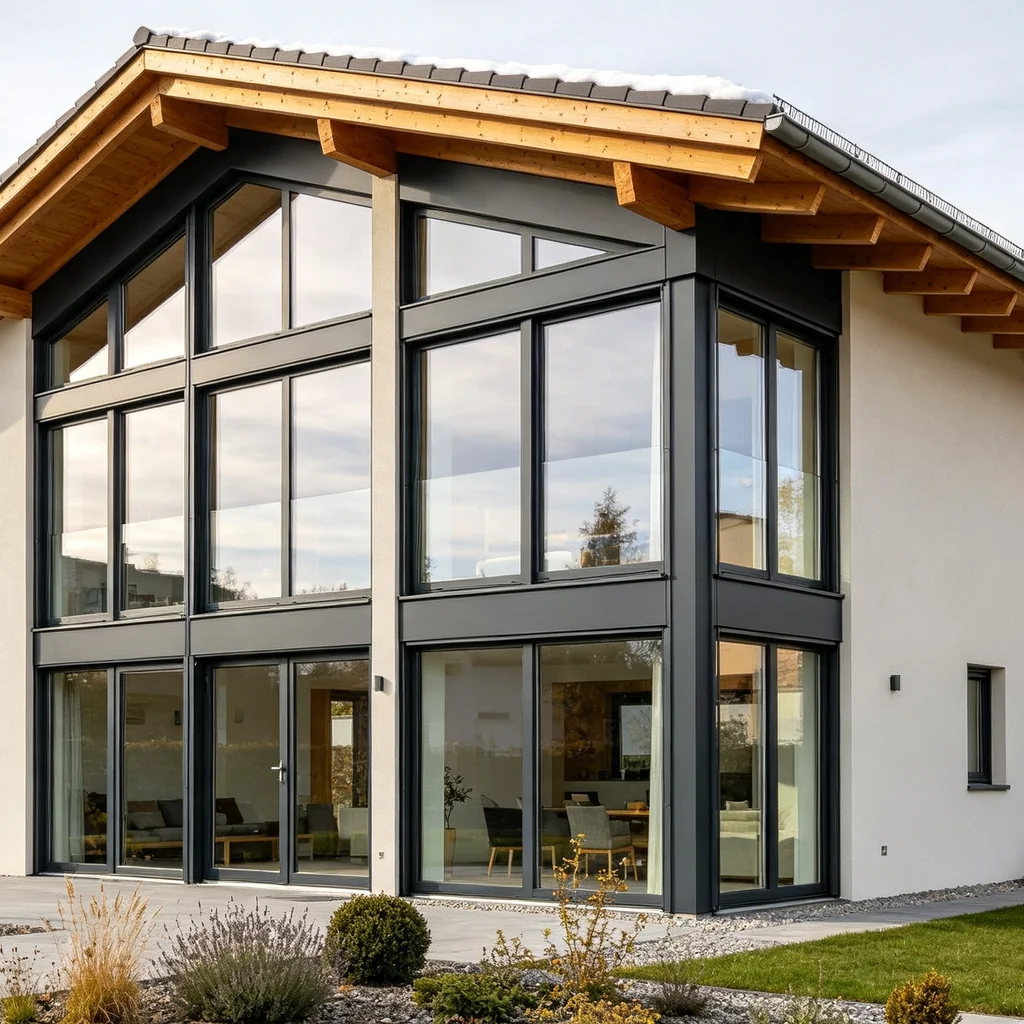
Passive House Uw0.8, Slim Profile
Architect required Uw0.8 passive house aluminum tilt turn windows with maximum 45mm frame face. We configured a triple-glazed unit with 36mm thermal break strut — met both targets without compromising the minimalist aesthetic.
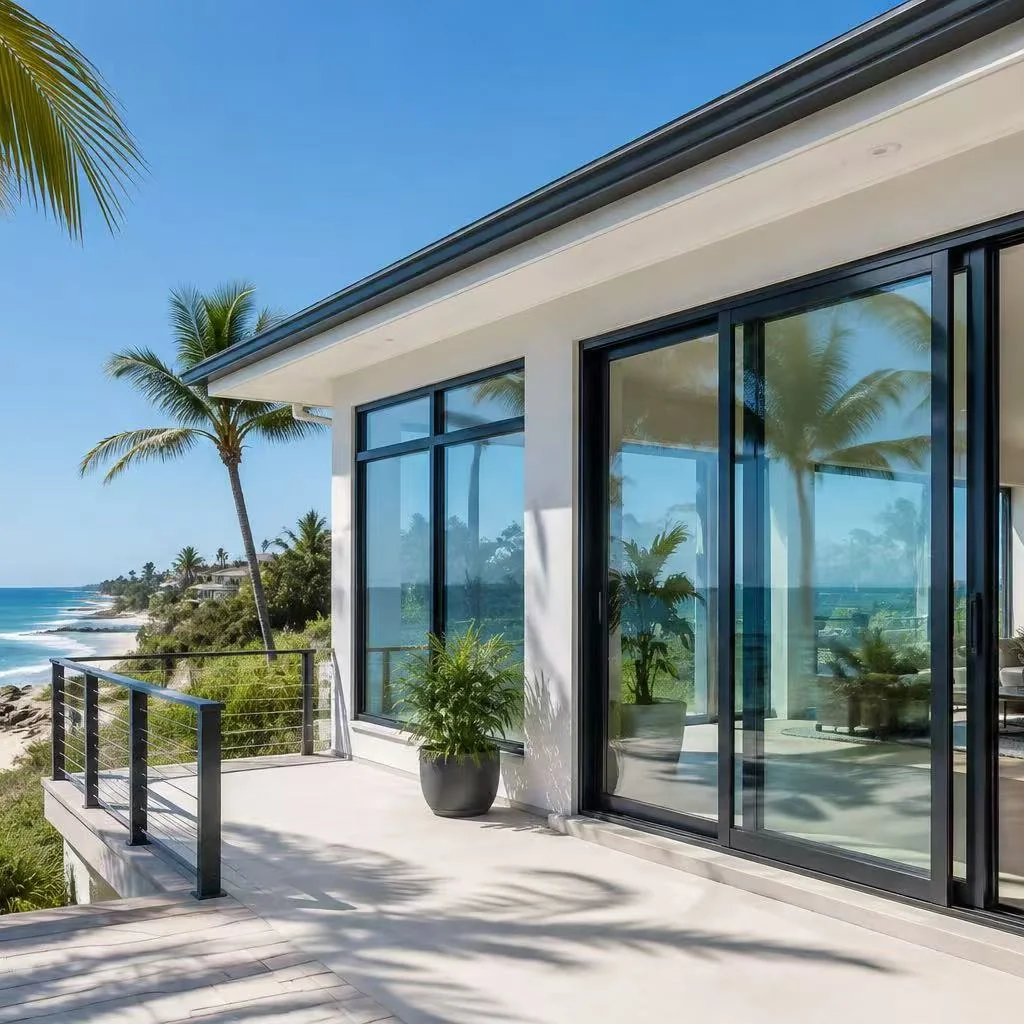
Custom RAL + Impact Glazing
Designer matched a bespoke bronze metallic finish. We produced AAMA 2604 powder coat samples for approval, then manufactured DP50+ impact units with laminated glass — all to the exact RAL reference.
Have a challenging detail? Send us your drawing.
Passive House & CE Compliance Data for Architects
Full Performance Data Available via our technical certification partnerships
European Standards — CE Ready, EN 14351-1
All aluminum window and door systems are CE-ready per EN 14351-1, with declared U-values, air permeability, water tightness, and resistance to wind load for every product family.
USA Standards — NFRC, AAMA, Miami-Dade
NFRC-tested U-factor and SHGC data available for all systems. Hurricane-tested products engineered to meet Miami-Dade NOA and HVHZ thresholds for Florida and Gulf Coast projects.
Australian Standards — AS2047, AS1288
Aluminum window and door systems engineered to AS2047 for structural performance and AS1288 for glass selection. Compliance data available for cyclonic regions (C1–C4) and BAL-tested bushfire zones.
Global Standards — ISO, PHI, Worldwide Compliance
Passive House Institute (PHI) threshold systems available. Quality-managed production, and CE/NFRC/AS2047 compliance data provided in every BIM file package.
System Selection Assistant
Match your project parameters to the right aluminum window and door systems
Configuration guide only. Final system selection depends on project specifications, local codes, and engineering review. Request a detailed consultation for system recommendations.
Design Fidelity Case Studies: From BIM Model to Built Reality
See how architects translate design intent into production outcomes across global projects
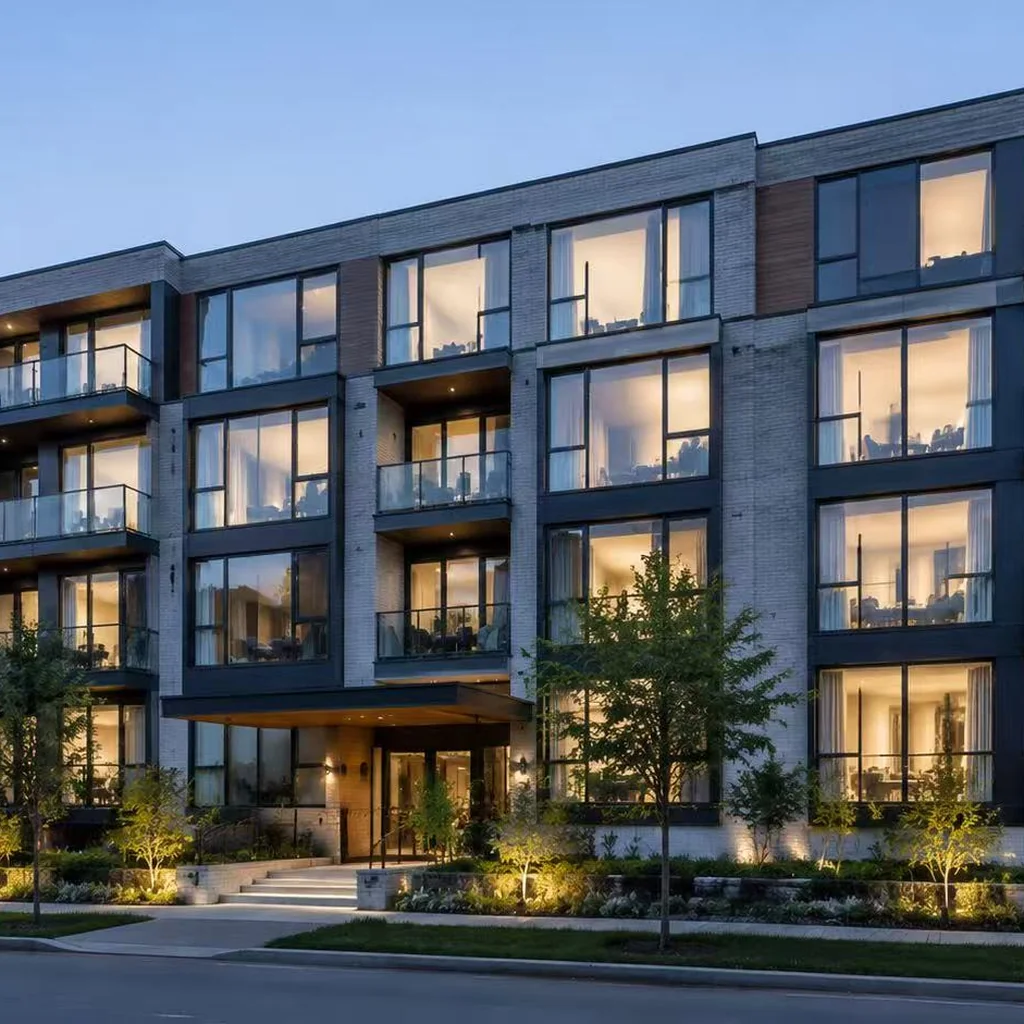
Munich Passive House Apartments
Design Challenge: Architect required Uw0.8 triple-glazed systems with maximum 45mm frame face for a 600-unit PHI passive house development. Minimalist aesthetic had to be preserved across all openings.
Custom Solution: We configured a triple-glazed aluminum system with 36mm thermal break strut and integrated edge seal technology. Revit families were delivered with full Uw scheduling parameters for automated quantity takeoff.
Engineering Parameters: Uw0.8 W/m²K, Rw42dB acoustic, Class 4 air permeability, triple glazing with argon fill — all documented in third-party test reports.
Final Project Result: 600 units installed with zero field cutting. PHI passive house standards achieved without compromising the minimalist sightline design.
Client feedback for illustration only, actual performance results depend on project configuration and local building codes.
View Europe Passive House Solutions →Sydney Waterfront Villa
Design Challenge: Architect specified 20mm visible frame width at corner junctions for full-height bi-fold doors opening to harbor views. Coastal environment demanded salt-spray resistance and AS2047 cyclonic performance.
Custom Solution: We engineered a custom miter die for pre-assembled corner joints and configured marine-grade aluminum bi-fold system with 20mm sightlines. All hardware specified to AS2047 cyclonic ratings.
Engineering Parameters: 20mm sightline, AS2047 C4 cyclonic, BAL-40 bushfire tested, marine-grade finish — full structural data provided in BIM files.
Final Project Result: Full-height glass walls open seamlessly to harbor views. Performance data gave the design team confidence for the harsh coastal environment.
Client feedback for illustration only, actual performance results depend on project configuration and local building codes.
View Australia AS2047 Solutions →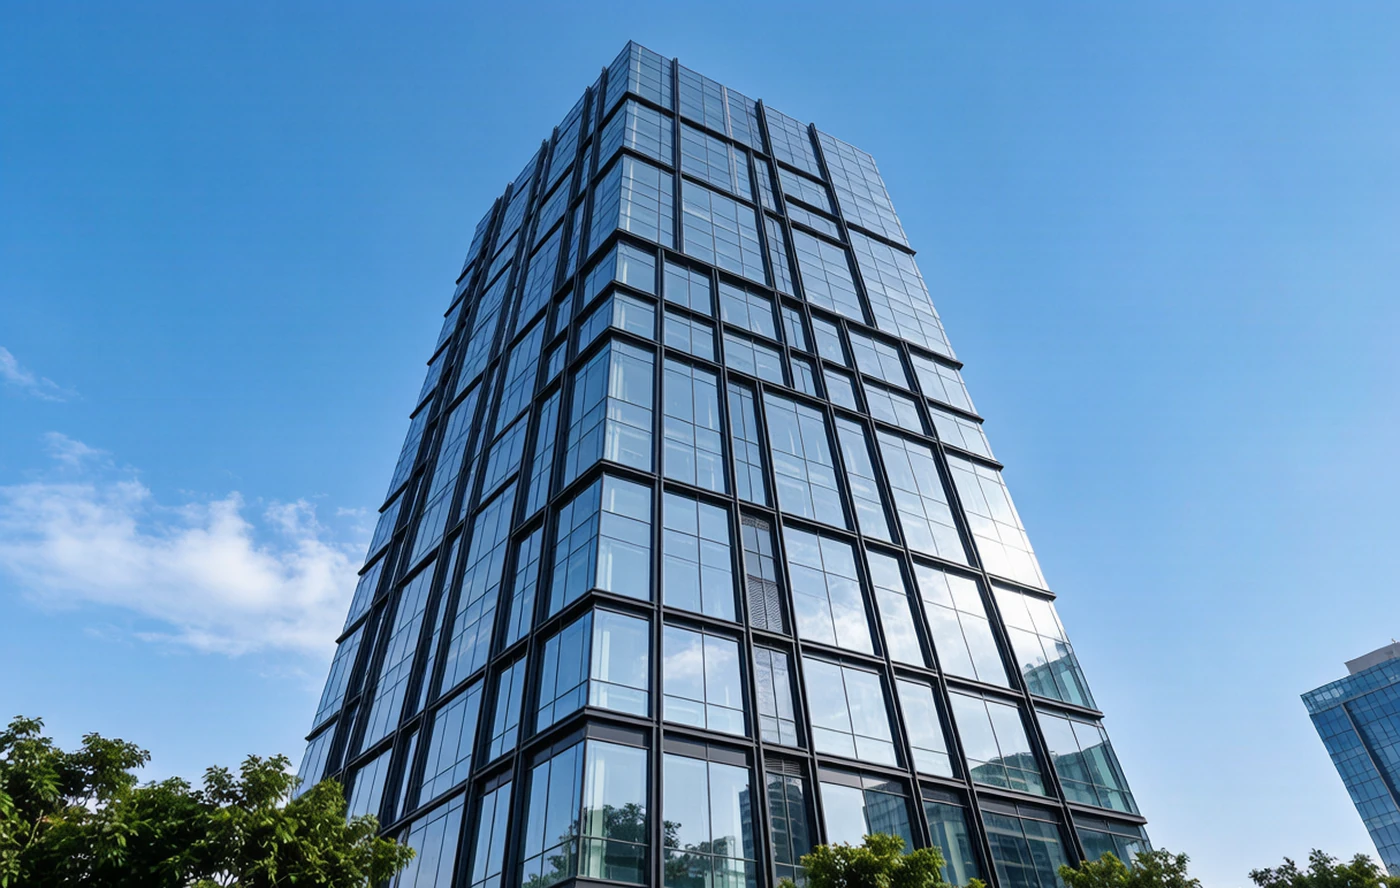
Dubai Office Tower
Design Challenge: Lead architect needed a unitized curtain wall system for a 35-story tower that could manage desert solar gain while maintaining acoustic insulation. Custom anodized finish had to match the architectural vision.
Custom Solution: We delivered production-ready Revit families for the unitized curtain wall system with low-SHGC glazing and Rw40 acoustic insulation. Custom anodized finish samples were produced for approval before manufacturing.
Engineering Parameters: Unitized curtain wall, low-SHGC double glazing, Rw40 acoustic, 35-floor span — Revit families included full performance parameters.
Final Project Result: Installation time reduced by 40% due to the unitized system design. Quiet interiors achieved despite the busy commercial district location.
Client feedback for illustration only, actual performance results depend on project configuration and local building codes.
View Middle East High-Temp Solutions →Custom Profile
Custom Aluminum Extrusion Profiles for Unique Architectural Designs
If you can draw it, we can extrude it — custom profiles engineered to your exact specifications.
Bespoke Cross-Section Design
Share your design drawings and we engineer the extrusion profile, including thermal break channels, hardware integration, and glazing rebates. MOQ 100 units per profile.
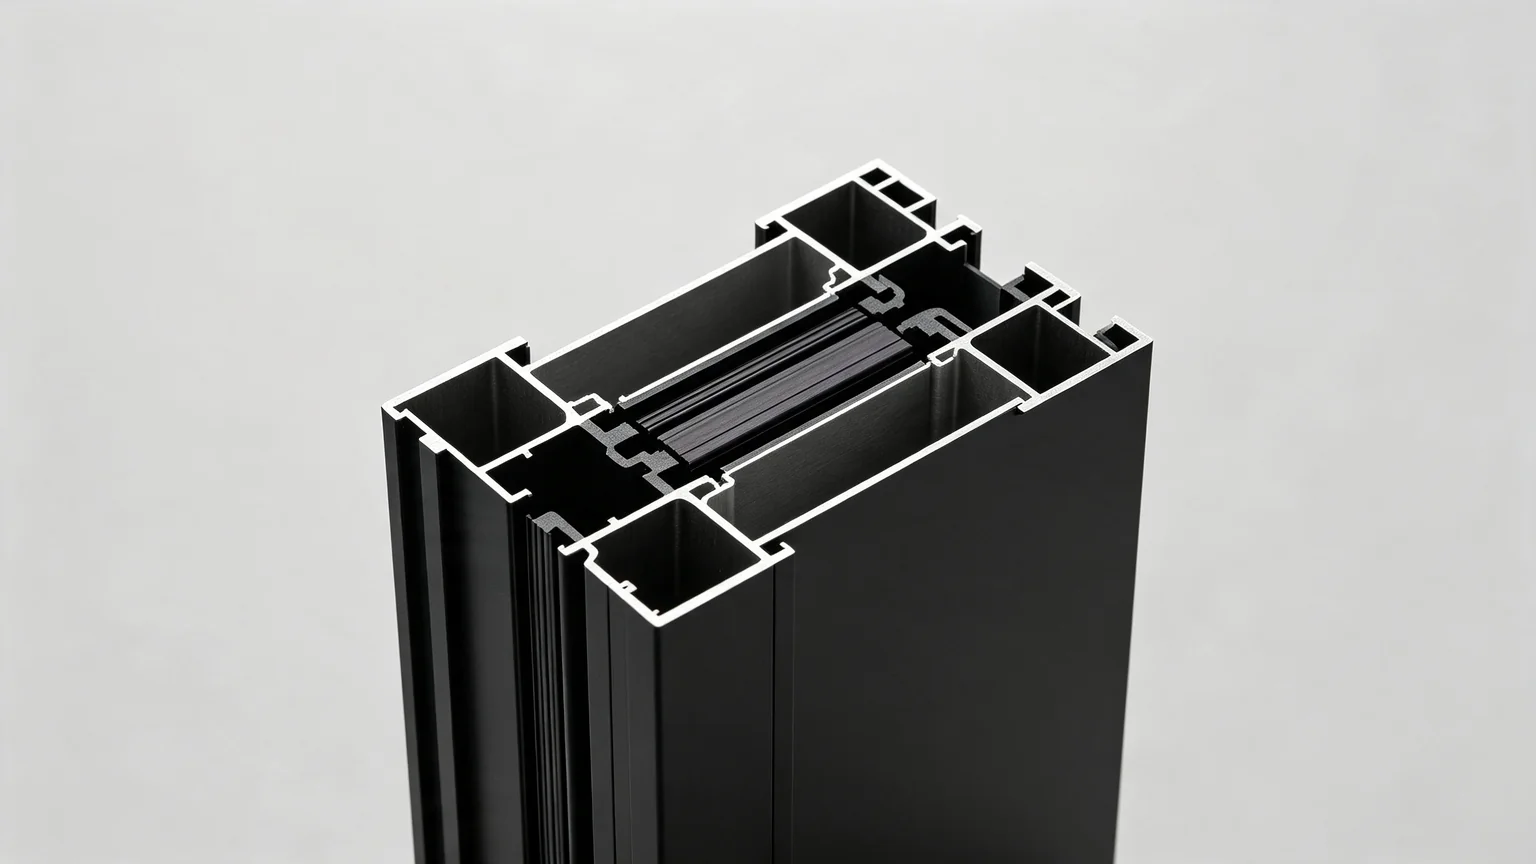
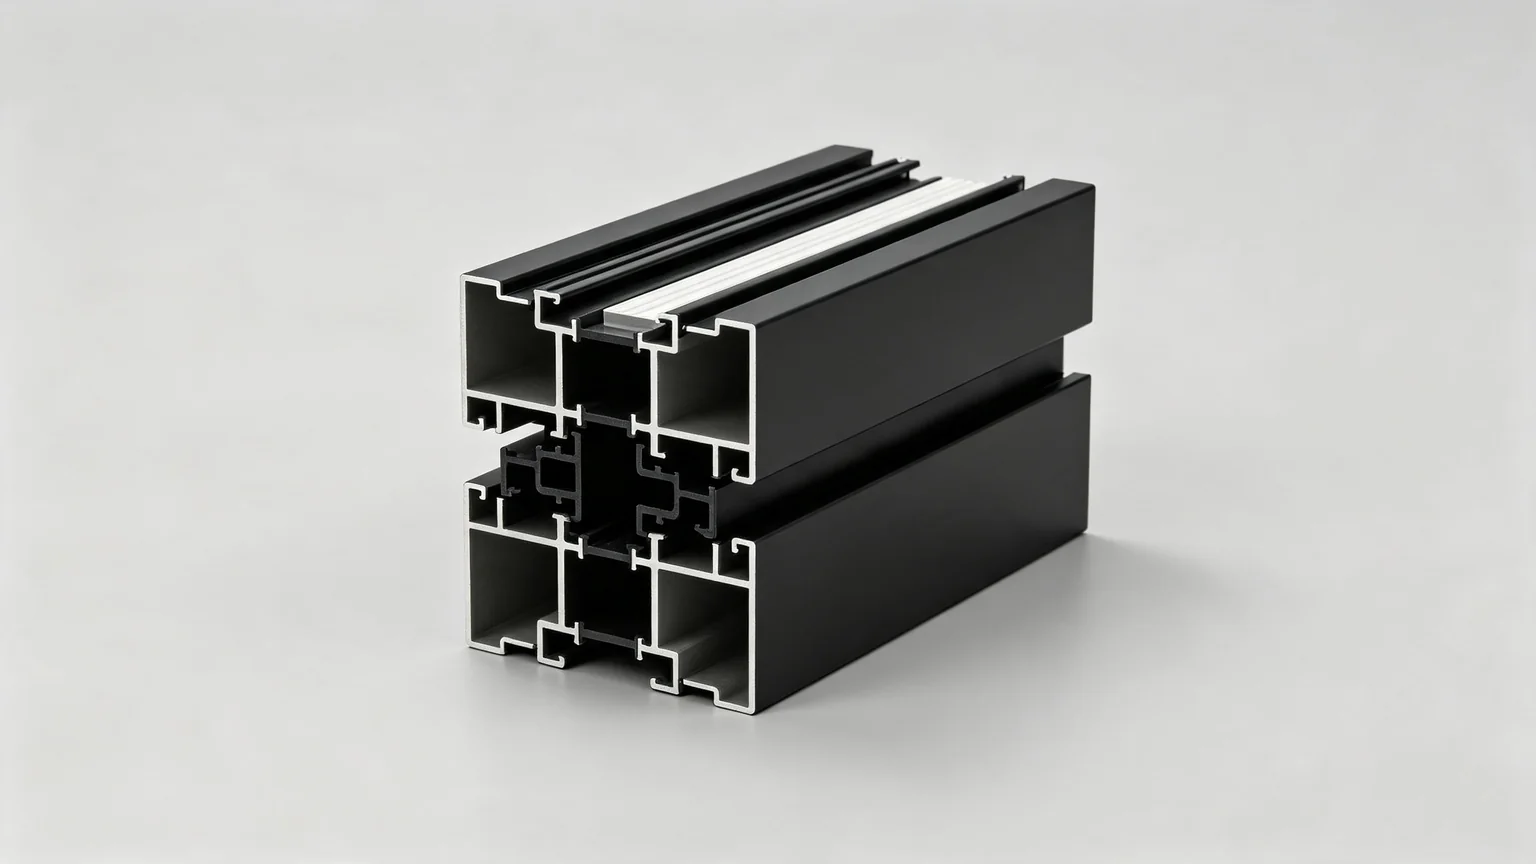
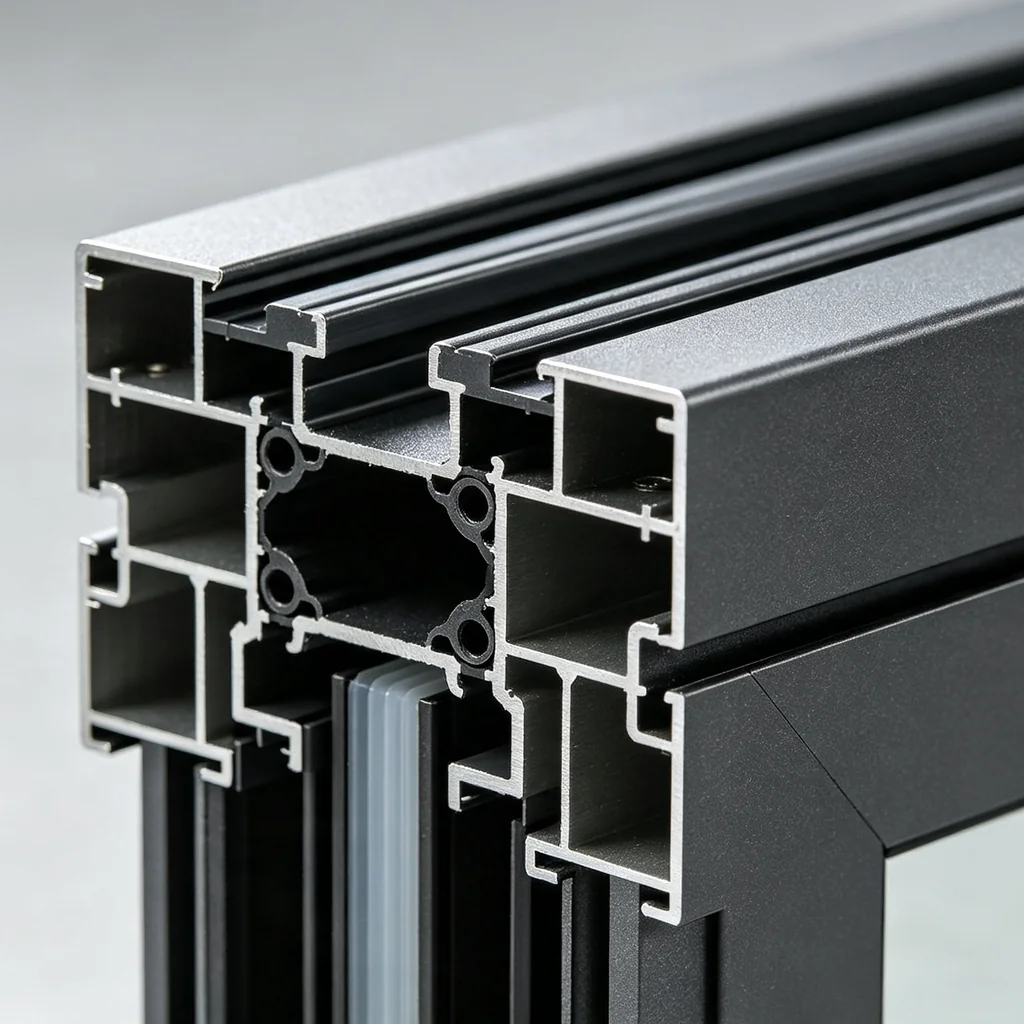
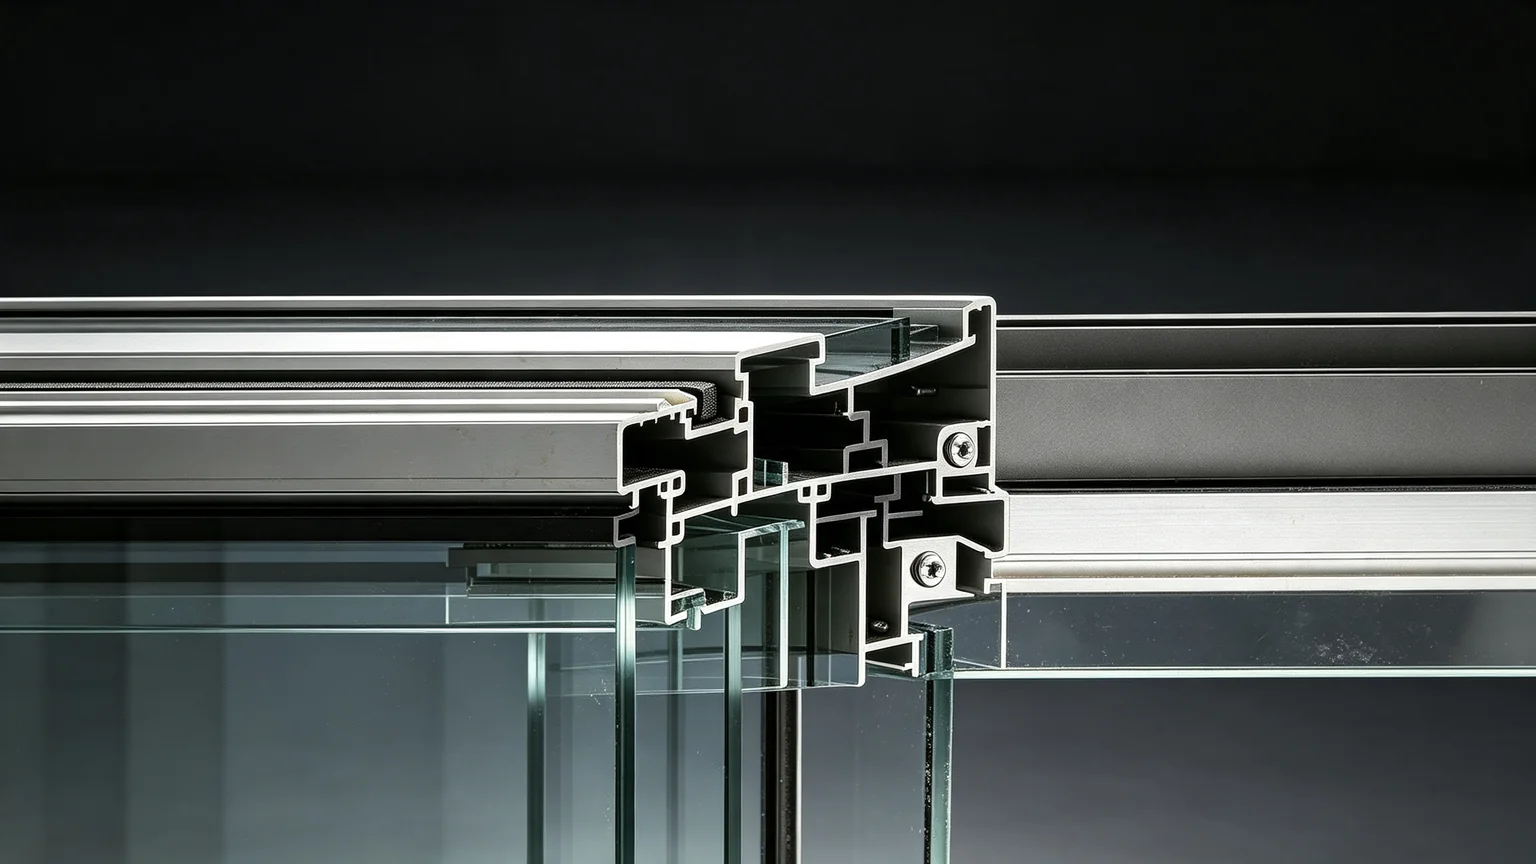
Reference geometries only. Chamber depth, thermal break, glazing rebate, reinforcement, and interfaces are engineered to the approved project specification.
Any RAL Color, Any Texture
AAMA 2604 powder coat, anodized finishes, wood grain transfer, and sublimation. We produce finish samples for your approval before production begins.
Screen colors are indicative only. Final finish is confirmed against a physical sample before production.
Full-Size Cross-Section Samples
Visual mockups and full-size section cuts produced for your review. Material samples ship within 3 days, cross-section mockups within 15 days.
Designer FAQ: BIM Files, Uw Values & Custom Profiles for Architects
Technical answers for spec-writing and project design
What BIM and CAD formats do you provide?
We provide Revit (.rfa) families, AutoCAD DWG files, SketchUp models, and PDF spec sheets for all aluminum window and door systems. Files are parametric and include full performance data such as Uw, Rw, and DP ratings. Download the BIM library →
How is Uw calculated for your aluminum systems?
Uw (window U-value) is calculated per EN ISO 10077-1, combining frame Uf, glass Ug, and psi (edge seal thermal bridge). We provide documented Uw values from third-party testing for each system, available in our test reports and BIM files.
Can you create custom aluminum profiles for unique designs?
Yes. We offer custom extrusion profiles with MOQ 100 units. Share your design drawings and we’ll engineer the profile, provide CAD files, and produce a mockup sample for review before production. Request a spec consultation →
What glass options are available for acoustic and thermal performance?
Options include double and triple glazing, laminated acoustic glass (Rw up to 42dB), low-E coatings, and argon or krypton gas fill. We configure glass based on your project’s Uw, SHGC, and Rw targets.
What is the lead time for design mockups and samples?
Material samples ship within 3 days. Full cross-section mockups and visual samples take 15 days. Production begins after mockup approval, with a 25-day standard lead time for all aluminum window and door systems. Request samples →
Do you offer mockup and visual sample services for project bidding?
Yes. We provide visual mockups, performance test samples, and full-size section cuts for project bidding and design verification. Contact us for a spec consultation and we’ll arrange mockup production tailored to your project requirements.
Ready to Specify with Engineering Confidence?
Request a BIM Starter Pack, schedule a spec consultation, or submit your custom profile drawings. Our engineering team responds within 24 hours.