Discuss Your Project
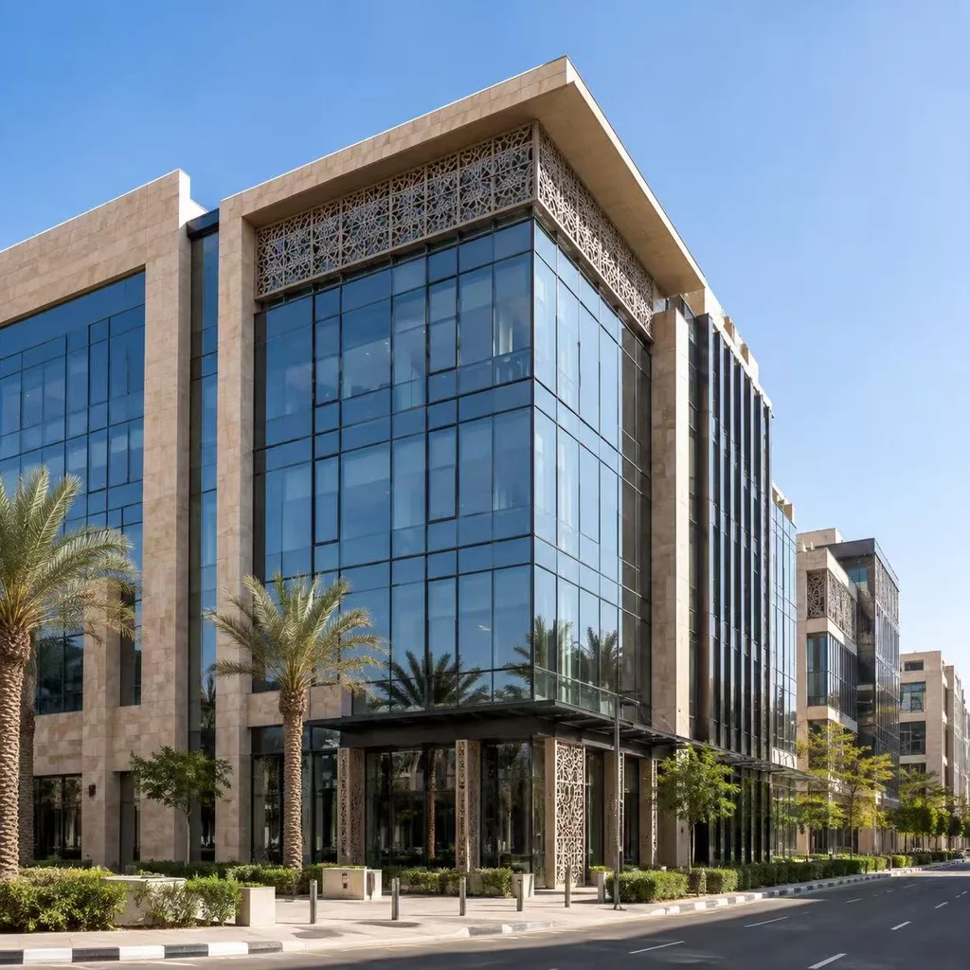
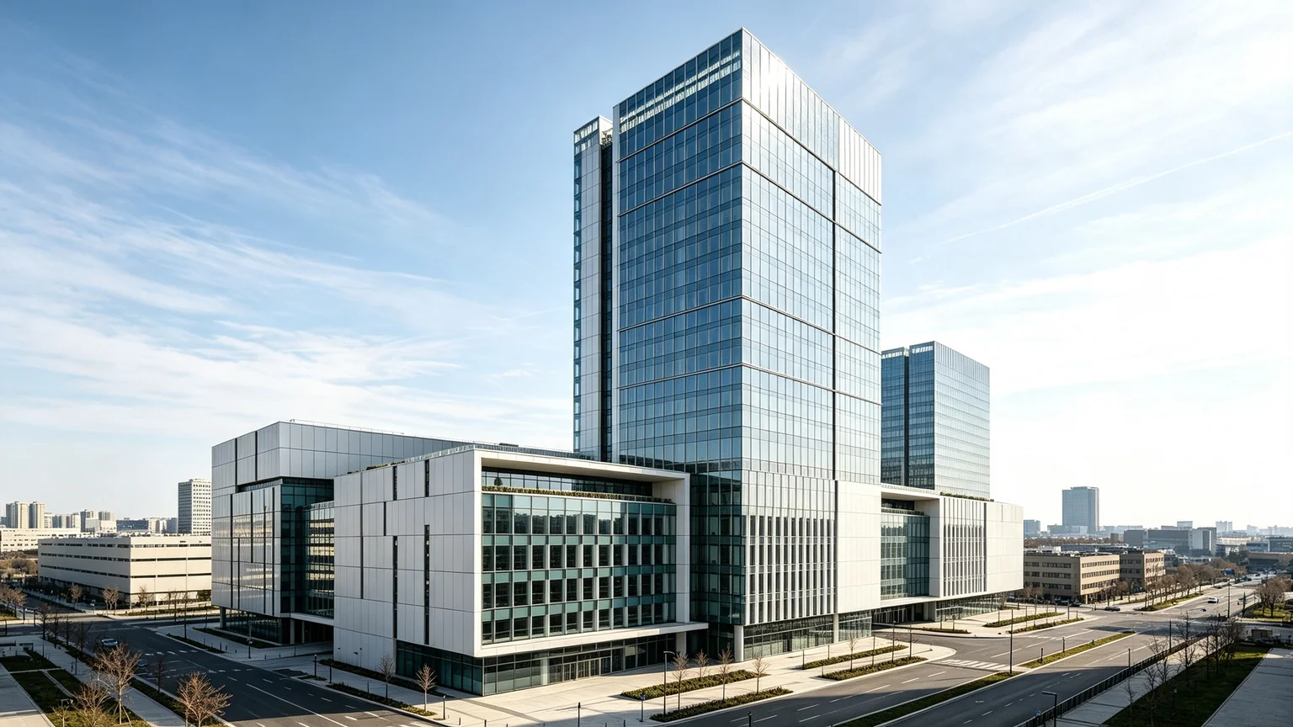
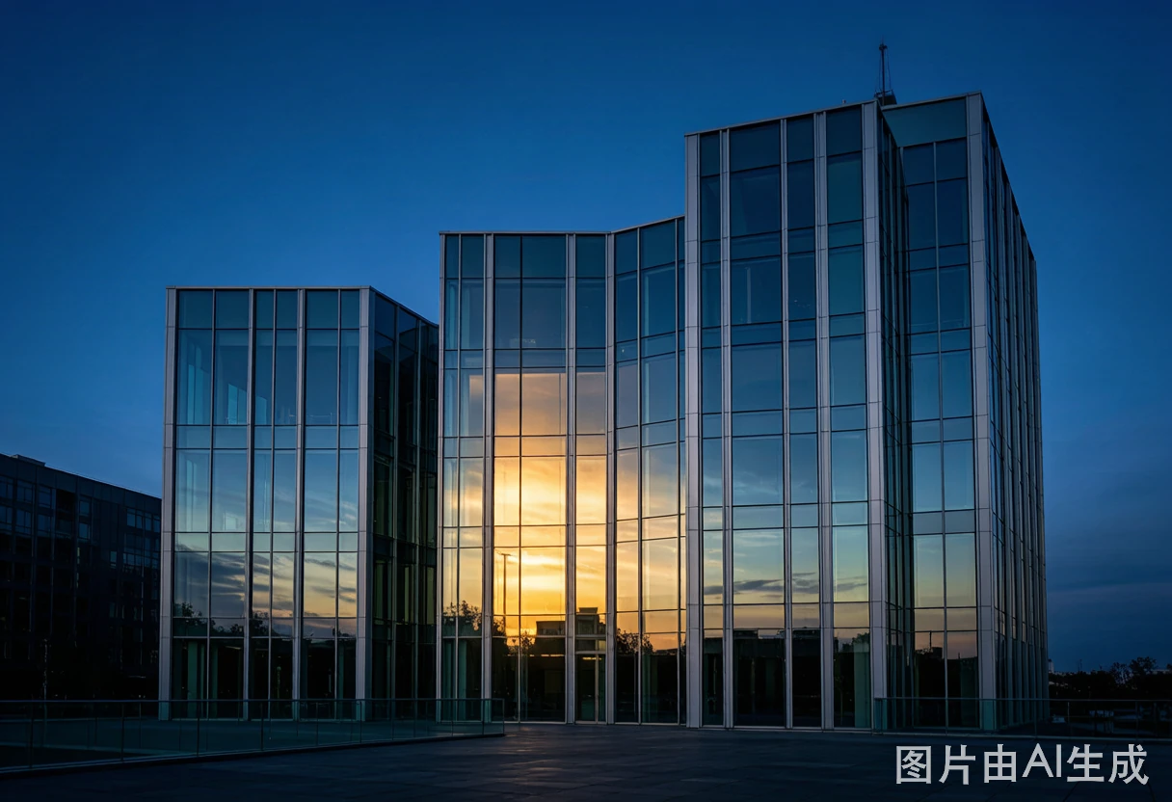
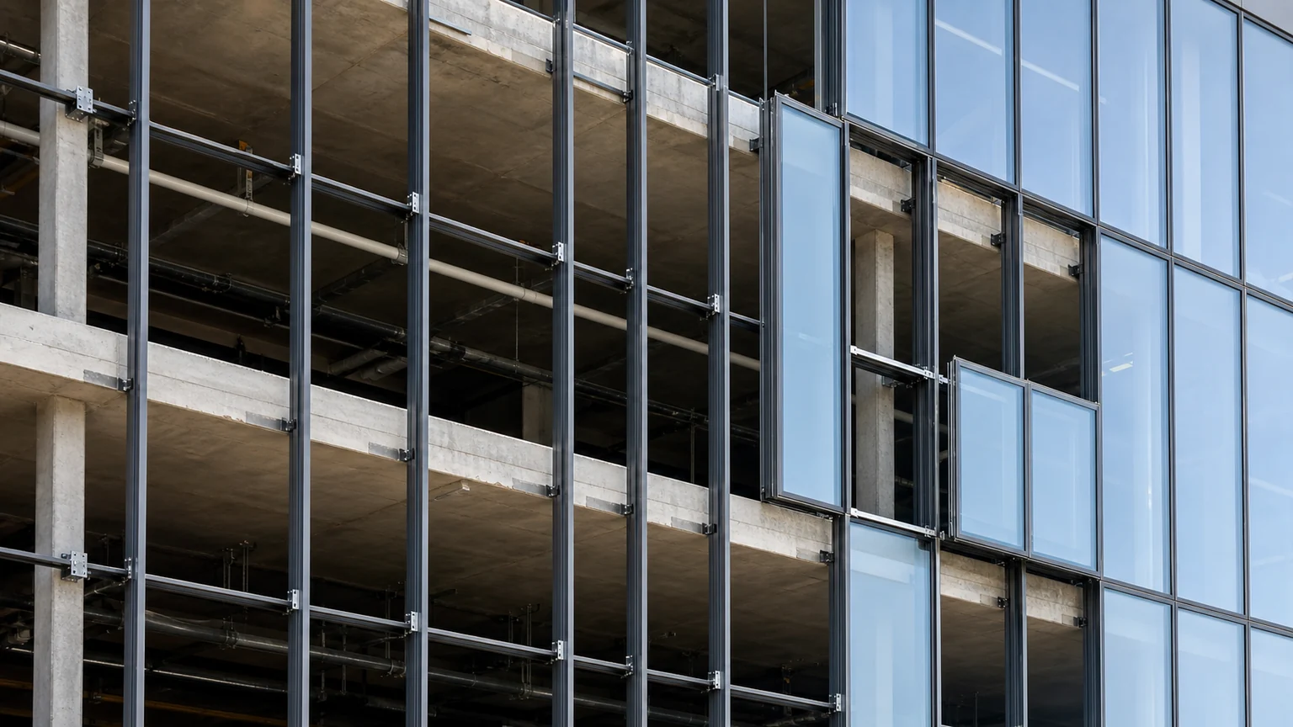
Unitized curtain wall system on commercial office tower at dusk, thermal break aluminum mullions with DP50 structural rating, reflective low-E glazing — Starveil Build engineered facade

Aluminum Glass Curtain Wall System

High-Performance Custom Building Facade Systems for Modern Architecture

Wind Load Thermal Break Commercial

StarveilBuild aluminum glass curtain wall systems deliver modern, durable, and energy-efficient exterior facade solutions for commercial high-rises, office towers, shopping centers, hotels, and landmark architectural projects worldwide. Engineered with precision aluminum framing, multi-grade insulated glass, industrial-grade sealing, and structural safety design, our curtain wall series balances sleek minimalist aesthetics, wind resistance, airtightness, and long-term building durability. We provide full-custom facade system design, engineering calculation, tailored configuration, and factory direct manufacturing for global architects, contractors, and property developers.

MOQ500 sqm
FOB Price$120–300 / sqm
Lead Time35 days
Ideal Applications: Office Towers Shopping Malls Hotels & Resorts Public Facilities Landmark Architecture

Four Different Facade Routes

Unitized, stick-built and point-supported describe how the facade is constructed. High-rise facade engineering is the project-level service that selects and coordinates the right system.

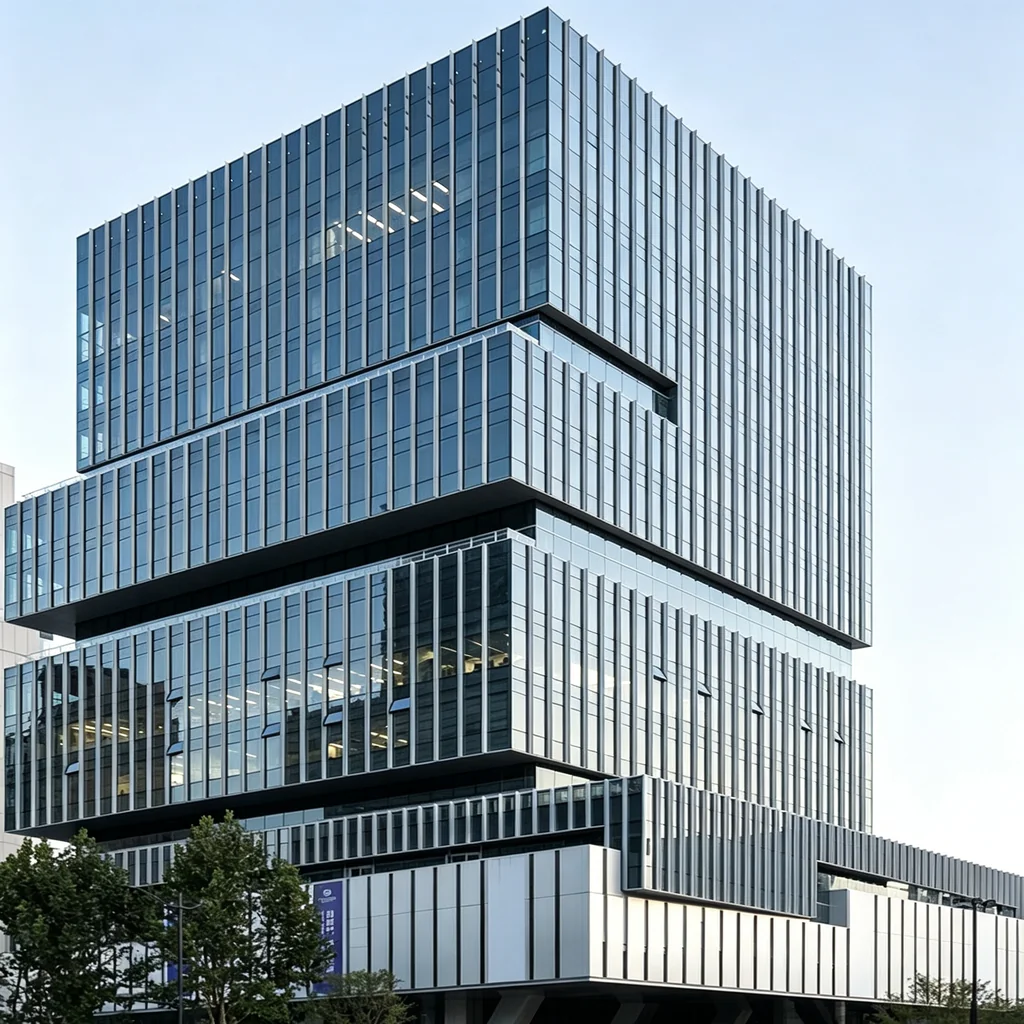
Factory glazed unitized curtain wall modules installed floor by floor on a high-rise tower Factory Assembled

01 / Curtain Wall System

Unitized Curtain Wall

Floor-height glazed modules are assembled and sealed in the factory, then lifted and connected to the building structure on site.

Best for
High-rise towers and repeatable facade grids
Installation
Floor-by-floor module placement
Primary advantage
Fast enclosure, factory QA and movement accommodation
Request a unitized-system review
Stick-built aluminum curtain wall showing separate mullions, transoms and individual glazing during site assembly Site Assembled

02 / Curtain Wall System

Stick-Built Curtain Wall

Vertical mullions, horizontal transoms, glass and panels are installed as separate components, allowing adjustment directly on the building.

Best for
Low- to mid-rise buildings, irregular bays and renovation
Installation
Sequential on-site frame and glass assembly
Primary advantage
Flexible geometry and simpler project logistics
Request a stick-system review
Point-supported structural glass facade with stainless steel spider fittings at a commercial atrium Minimal Frame

03 / Structural Glass System

Point-Supported Glass

Tempered or laminated glass is fixed through discrete spider fittings, tension rods or cable structures to minimize visible framing.

Best for
Atriums, lobbies, entrances and feature walls
Installation
Project-specific fittings and secondary structure
Primary advantage
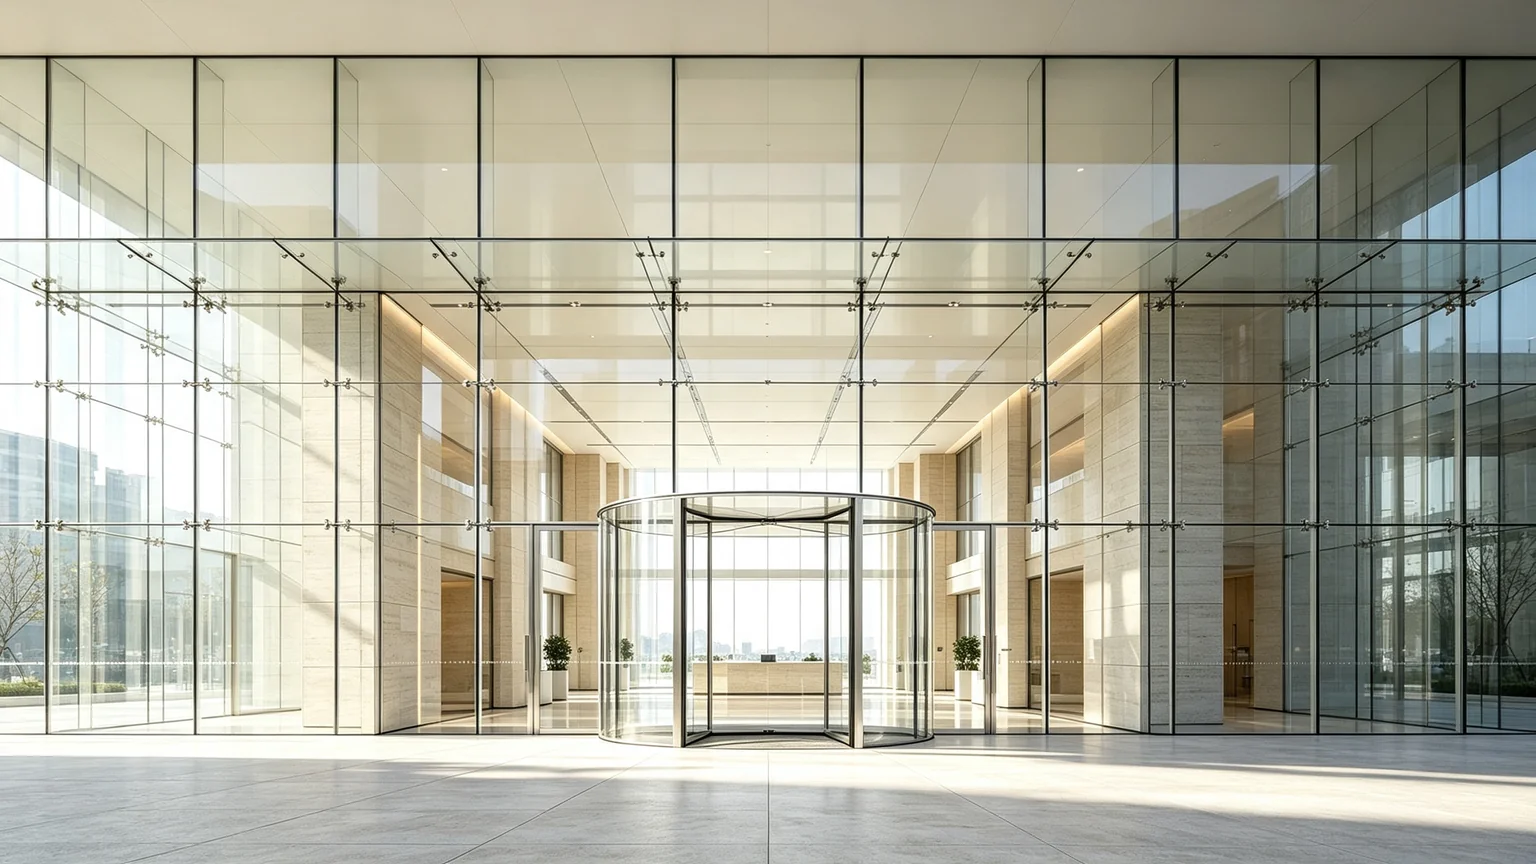
Maximum transparency and architectural expression

Where full weather enclosure is required, the sealing and backup structure are engineered separately.

Request a point-supported review
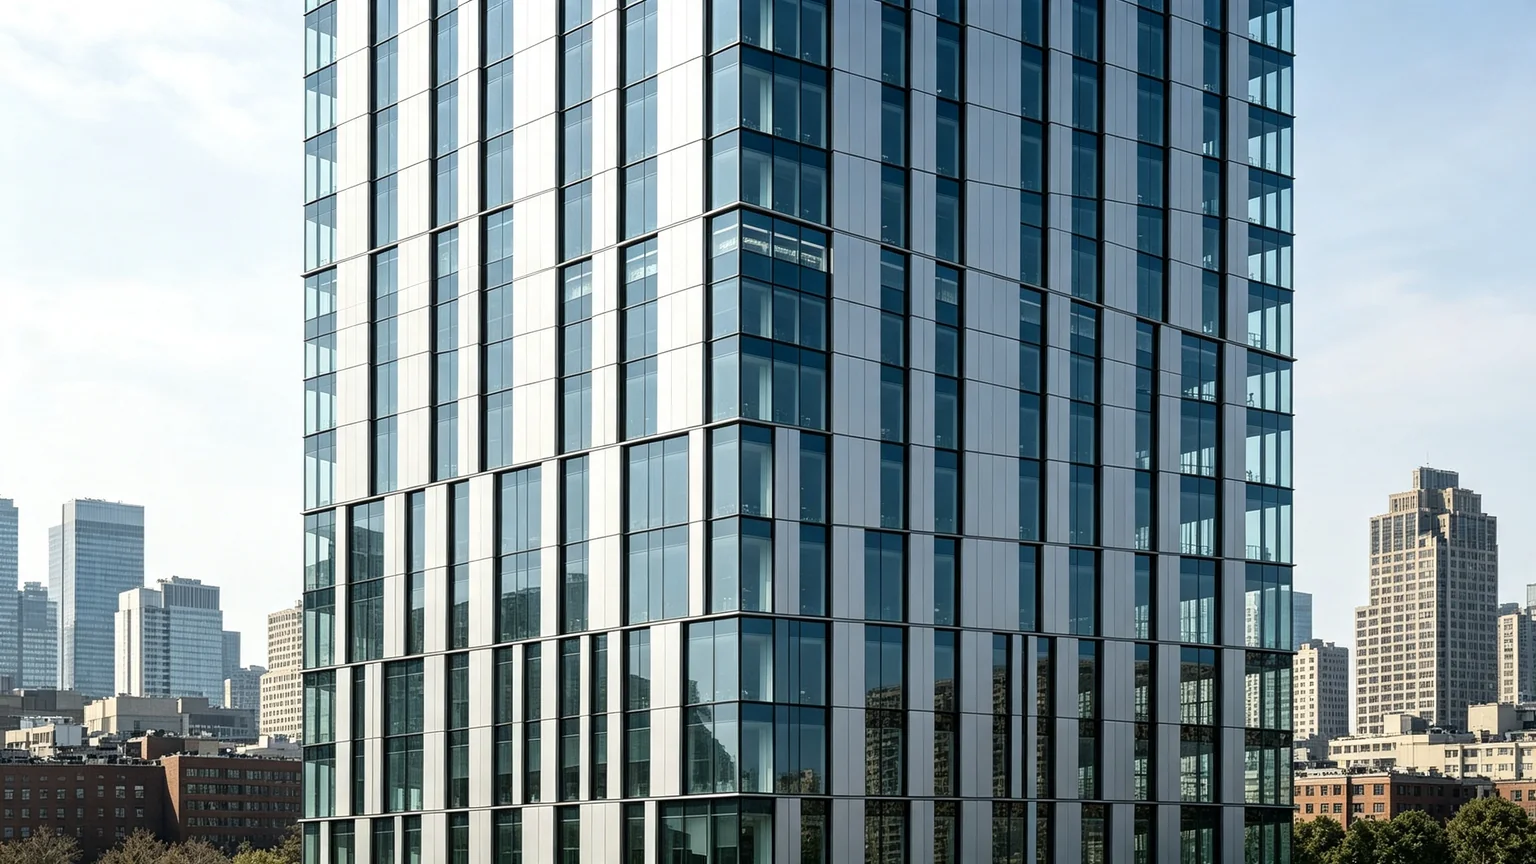
High-rise commercial tower facade engineered for wind load, movement and installation sequencing Engineering Service

04 / Project-Level Solution

High-Rise Facade Engineering

This is not a fourth construction type. It is the engineering scope that selects, validates and coordinates the facade system for a tower project.

Best for
Towers with complex wind, seismic or movement criteria
Scope
Calculations, mock-ups, firestop, access and installation sequence
Primary advantage
One coordinated performance and delivery strategy
Send tower parameters for review

Premium Aluminum Curtain Wall System Manufacturer

Modern commercial architecture relies heavily on high-performance curtain wall facade systems to achieve large-area transparency, lightweight structure, and unified building aesthetics. StarveilBuild full-series curtain wall systems integrate advanced aluminum structure technology, multi-layer weatherproof sealing, and optimized thermal performance, solving traditional facade problems such as poor insulation, water leakage, air penetration, and insufficient wind load resistance.

Our complete curtain wall product lineup covers all mainstream global facade types, supporting fully customized structural system selection, frame visibility design, glass and panel configuration, wind load and climate adaptation, and project-specific engineering customization. Suitable for mid-rise and high-rise commercial buildings, public facilities, hotel complexes, and luxury architectural developments. Flexible OEM solutions are available for global partners.

  • Complete Full-Series Facade Solutions — covers all mainstream international curtain wall structures
  • Superior Structural & Weather Performance — high wind pressure resistance for high-rise buildings
  • Optimized Thermal & Energy Efficiency — thermal break aluminum structure with multi-layer insulated glass
  • Modern Architectural Aesthetics — visible frame, hidden frame, semi-hidden, and fully frameless designs
  • Professional Engineering Customization — structural calculation, load analysis, drawing optimization
  • Full OEM Manufacturing — custom production per architectural drawings with white-label options

Why Choose StarveilBuild Curtain Wall Systems

1
Full-System One-Stop Supply

We provide all mainstream curtain wall types in one factory, supporting unified project matching and consistent building style

2
Professional Engineering Team

Offer structural load calculation, wind resistance optimization, drawing review, and installation technical guidance for large-scale facade projects

3
Factory Direct Custom Manufacturing

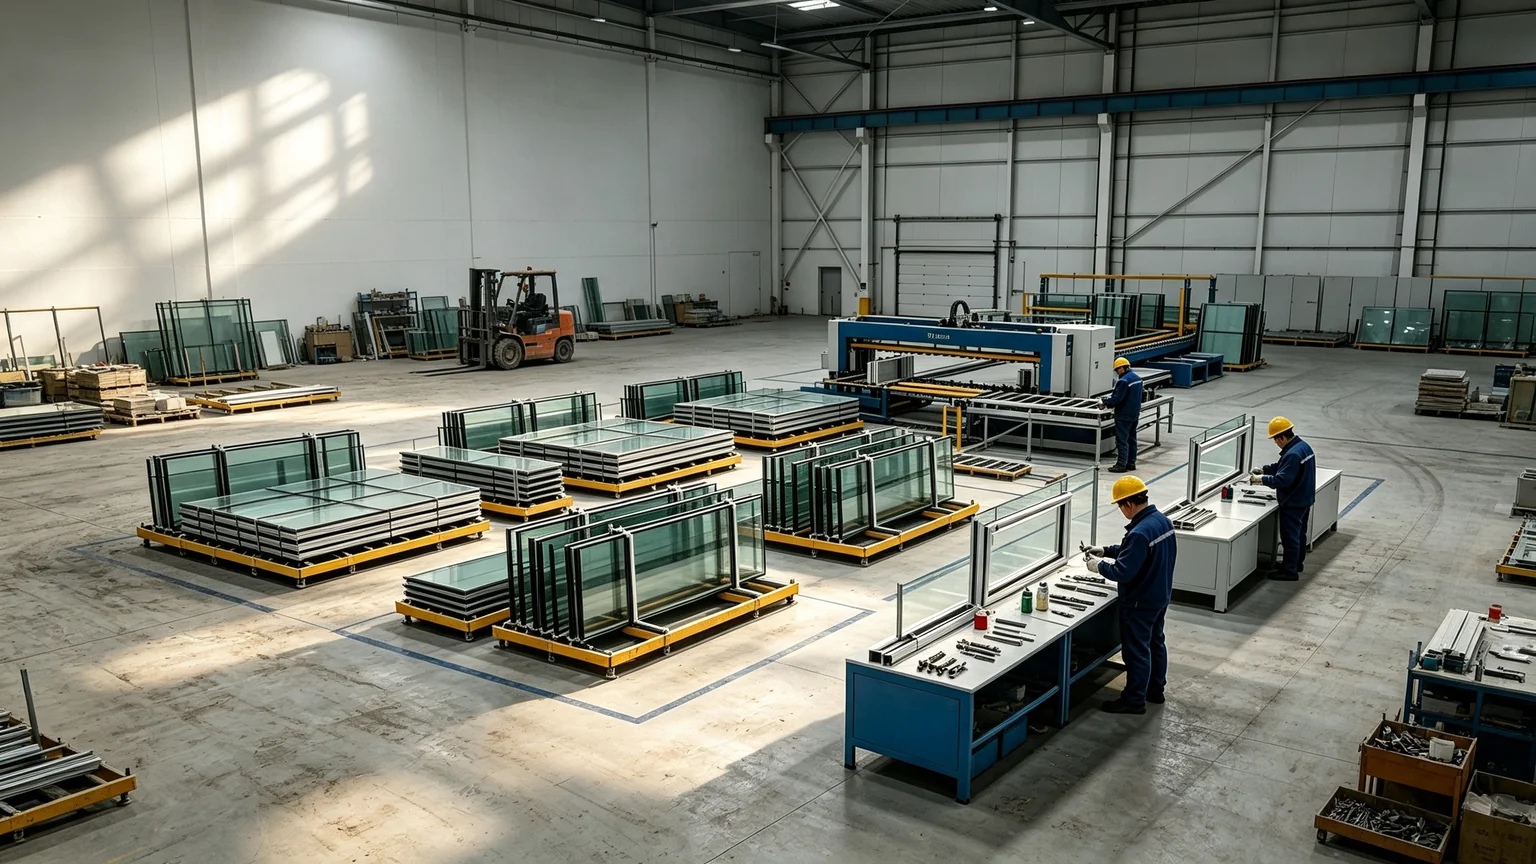
No middle agents. Flexible customization for special sizes, irregular shapes, climate adaptation, and project performance standards

4
Long-Term Building Durability

Corrosion-resistant aluminum finishes, high-quality hardware and sealing materials ensure weather stability for decades

Key Features

1. Complete Full-Series Facade Solutions

Covers all mainstream international curtain wall structures to match any architectural style and building height. Support flexible switching between framed, frameless, structural, and point-supported systems for diversified design demands.

  • Stick curtain wall (frame system)
  • Unitized curtain wall
  • Semi-unitized curtain wall
  • Structural glazing curtain wall
  • Spider point-supported glass curtain wall

2. Superior Structural & Weather Performance

High wind pressure resistance for high-rise buildings with excellent water tightness and air tightness. Adaptable to coastal zones, high-altitude windy areas, and extreme weather environments.

  • High wind pressure resistance for high-rise buildings
  • Excellent water tightness and air tightness
  • Stable seismic structure
  • Anti-corrosion aluminum surface treatment

Adaptable to: Adaptable to coastal zones, high-altitude windy areas, and extreme weather environments

3. Optimized Thermal & Energy Efficiency

Thermal break aluminum structure and multi-layer insulated glass options effectively reduce heat transfer, lower building energy consumption, and meet green building and sustainable design standards.

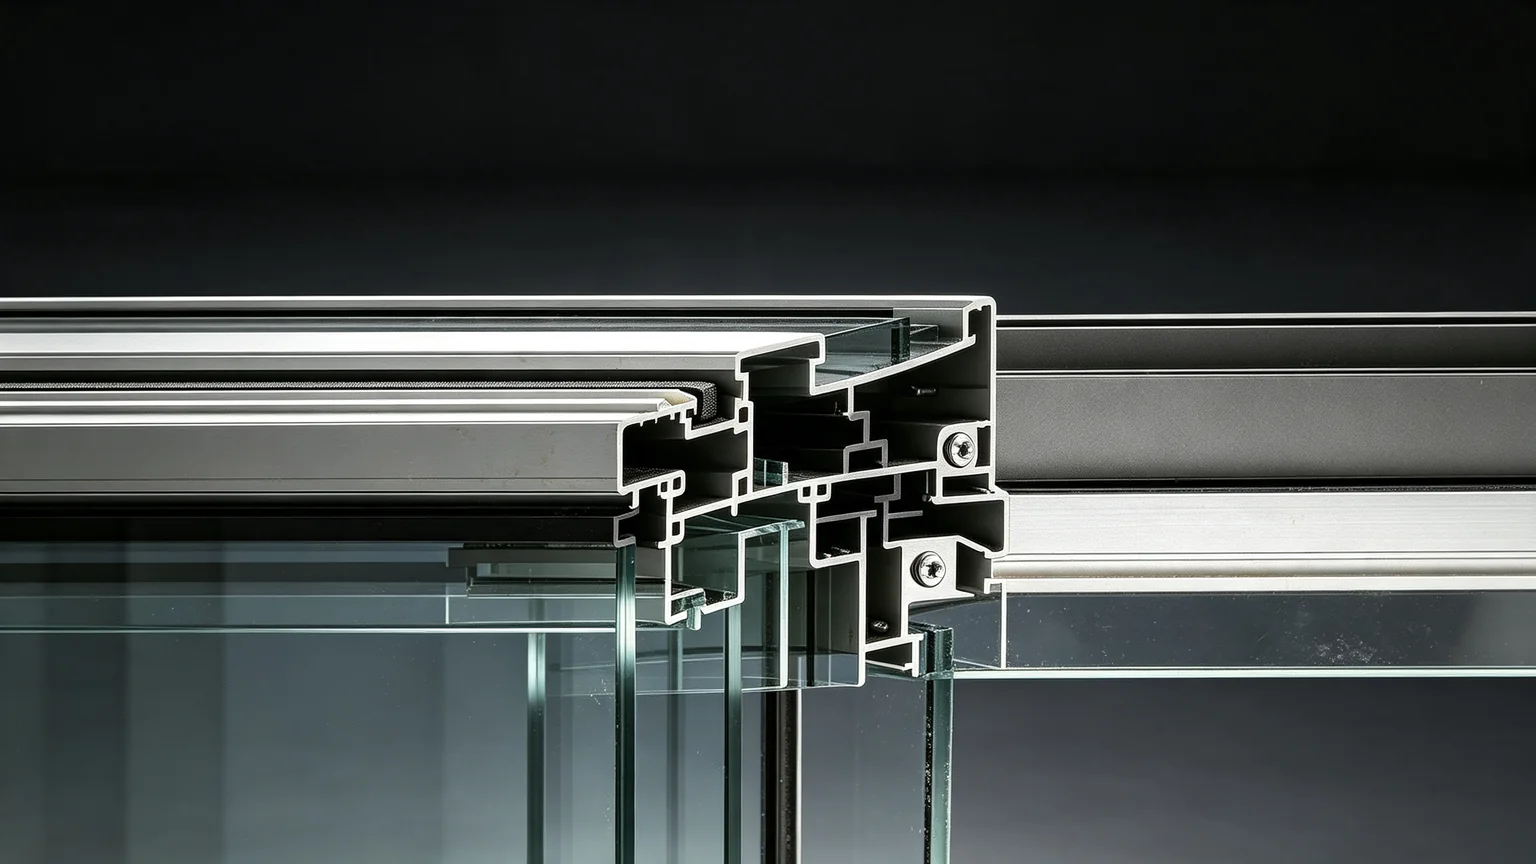
  • Thermal break aluminum structure
  • Multi-layer insulated glass options
  • Reduce heat transfer
  • Meet green building standards

4. Modern Architectural Aesthetics

Support visible frame, hidden frame, semi-hidden frame, and fully frameless designs. Ultra-slim sightlines, large panoramic glass areas, and unified exterior appearance enhance building grade and visual consistency.

  • Visible frame, hidden frame, semi-hidden, frameless designs
  • Ultra-slim sightlines
  • Large panoramic glass areas
  • Unified exterior appearance

5. Professional Engineering Customization

Every facade project is supported by structural calculation, load analysis, drawing optimization, and construction guidance to ensure safety, compliance, and installation efficiency.

  • Structural calculation and load analysis
  • Drawing optimization
  • Construction guidance
  • Project-specific engineering customization

Glass Options

We offer multiple professional glazing configurations to match different climate zones, energy codes, and performance requirements.

Double Glazed Glass

Standard energy-saving solution for general commercial buildings, balancing cost and performance.

  • Standard energy-saving
  • General commercial buildings
  • Cost-effective
  • Reliable performance

Low-E Insulated Glass

Solar heat control, energy saving, and UV protection for long-term facade durability.

  • Solar heat control
  • Energy saving
  • UV protection
  • Long-term durability

Laminated & Triple Glazing

Laminated safety glass for impact resistance and sound insulation. Triple glazing for ultra-high thermal insulation in cold climates and passive building projects.

  • Impact resistance (Laminated)
  • Sound insulation (Laminated)
  • Ultra-high thermal insulation (Triple)
  • Cold climate and passive building (Triple)

Premium Hardware System

StarveilBuild curtain wall systems use high-strength aluminum framing, industrial-grade sealing systems, precision structural brackets, and corrosion-resistant components for long-term facade stability.

Structural System

  • High-strength aluminum alloy framing
  • Precision structural brackets
  • Seismic-resistant design
  • Wind load optimized

Sealing System

  • Multi-layer EPDM weather sealing
  • Industrial-grade sealants
  • Precision joint treatment
  • Airtight and watertight

Surface Treatment

  • Powder coating (AAMA 2604)
  • PVDF fluorocarbon
  • Anodized finish
  • Custom colors available

Frame Finishes

200+ RAL colors + PVDF + Anodizing

Our curtain wall hardware and sealing package guarantees structural stability, weather resistance, and long service life for commercial facade systems worldwide.

Performance Parameters

Every curtain wall system is engineered with structural calculation and tested for wind pressure, water penetration, air infiltration, and thermal performance. Parameters below are documented on the engineering sheet supplied with your quote.

ParameterValueStandardStatus
Wind ResistanceCustom per heightEN 13116Custom
Water Penetration1000PaEN 12154Tested
Air Infiltration≤0.5 L/s·m²EN 12153Tested
U-Value (Double)1.8 W/m²KEN ISO 10077Energy
U-Value (Triple)0.9 W/m²KEN ISO 10077Energy
Sound ReductionRw 35-40dBEN ISO 717-1Acoustic
SeismicAdaptableProject SpecCustom

Technical Specifications

Product TypeAluminum Glass Curtain Wall Facade System
Frame MaterialHigh-Strength Thermal Break / Standard Aluminum Alloy
System TypeStick / Unitized / Semi-Unitized / Structural / Spider Glass
Glass OptionsDouble / Triple / Low-E / Laminated Tempered Glass
Wind ResistanceCustomized according to building height and regional standards
Sealing SystemMulti-Layer EPDM Weather Sealing
Surface FinishPowder Coating / Anodizing / PVDF
Engineering ServiceStructural Calculation & Custom Drawing Support
ApplicationMid-rise & High-rise Commercial Buildings
ServiceOEM & Project Customization Available

Note: Custom sizes outside the standard range are available with a minimum order quantity of 100 units. Contact our engineering team to review your drawings.

Application Scenarios

StarveilBuild curtain wall systems are engineered for the world's most demanding commercial and public architectural projects.

Commercial Office Buildings

Engineered for high-rise commercial construction:

Hospitality Projects

Built for hotel and resort developments:

  • Hotel exteriors
  • Resort buildings
  • Luxury accommodation complexes
  • Spa and wellness centers

Public & Commercial Facilities

Engineered for public and institutional buildings:

  • Shopping malls & exhibition centers
  • Cultural venues
  • Hospital buildings
  • Modern architectural landmarks

Frequently Asked Questions

We supply stick, unitized, semi-unitized, structural glazing, and spider point-supported glass curtain wall systems to cover all commercial facade requirements.

Yes. We customize wind resistance, structural strength, glass configuration, and system solutions according to building height and local climate conditions.

Stick systems are assembled on-site with flexible budgets. Unitized systems are fully prefabricated in the factory with faster installation and higher overall performance for high-rises.

Yes. We provide design optimization, structural calculation, production drawings, and on-site installation guidance for global project contractors.

Yes. We support bulk project customization, private label solutions, and long-term cooperation with developers, builders, and facade contractors.

Configure Your Curtain Wall System

Six engineering dimensions define your system. Configure each during quote or let our engineers recommend based on your project parameters.

Profile Colors

200+ RAL colors + wood grain + PVDF

Glass Types

  • Double Glazed Glass
  • Triple Glazed Glass
  • Low-E Insulated Glass
  • Laminated Safety Glass
  • Tempered Clear Glass

Hardware

  • Stick System
  • Unitized System
  • Semi-Unitized
  • Spider Point-Supported

Finishes

  • 200+ RAL Colors
  • PVDF (coastal grade)
  • Anodized
  • Wood Grain Transfer
  • AAMA 2604 Powder Coat

Beyond Manufacturing — Full Engineering Support

We don't just ship curtain wall units. Our engineering team supports your project from system selection through onsite coordination — ensuring the facade system performs as specified.

System Selection

Our engineers analyze your building height, local wind load, climate zone, and budget to recommend the optimal curtain wall system — stick, unitized, semi-unitized, structural glazing, or point-supported. You receive a comparison matrix with cost-performance trade-offs for each option.

  • Building height & wind load analysis
  • System type comparison matrix
  • Glass & thermal configuration matching
  • Cost-performance optimization

Drawing Review

Submit your architectural drawings (DWG/DXF/PDF/Revit) and our engineering team reviews them for constructability, structural feasibility, and cost efficiency. We flag potential issues and propose optimization before production begins.

  • Constructability review
  • Structural feasibility check
  • Shop drawing production
  • Material optimization suggestions

On-site Technical Coordination

For large-scale commercial projects, we dispatch a dedicated engineer to your site for installation coordination. We work with your contractor to resolve interface details, sealing joints, and structural connections in real-time.

  • Dedicated site engineer dispatch
  • Interface detail resolution
  • Installation sequence planning
  • Quality inspection at key milestones

High-rise Project Support

Buildings above 100m require specialized engineering: inter-story drift accommodation, wind tunnel data integration, seismic movement joints, and high-altitude installation logistics. Our team has delivered curtain wall systems for towers up to 200m.

  • Inter-story drift calculation
  • Wind tunnel data integration
  • Seismic movement joint design
  • High-altitude installation logistics

Performance Testing & Documentation

Every curtain wall system is backed by structural calculations, wind load analysis, and performance test data. We supply full documentation packages for your local building code submission and buyer's own certification path.

  • Structural calculation reports
  • Wind & water penetration test data
  • Thermal performance documentation
  • Building code compliance package

Global Shipping & Installation Support

Unitized modules are factory-assembled, labeled, and packed for overseas shipping. We provide installation manuals, sequence diagrams, and video guides. For complex projects, our engineers travel to site for kickoff support.

  • ISPM-15 export packing
  • Unit labeling & sequence diagrams
  • Installation video guides
  • On-site kickoff support available

Curtain Wall System — 6 Configuration Dimensions

Every curtain wall project is defined by six engineering dimensions. Configure each during quote or let our engineers recommend based on your building parameters.

Profile Structure

Aluminum framing system & thermal break

Profile TypeThermal Break / Standard
Aluminum Grade6063-T5 / 6063-T6
Wall Thickness2.0–3.0mm (custom)
System Type
StickUnitizedSemi-Unitized

Glass Solution

Insulation, solar control & safety

Glass Type
DoubleTripleLaminated
Total Thickness24–52mm
Coating
Low-EReflectiveSelf-Cleaning
Gas FillAir / Argon

Hardware Grade

Structural brackets & sealing system

Structural BracketAluminum / Stainless Steel
Sealing System3-layer EPDM + Silicone
Fastener Grade316 Stainless Steel
Brand Origin

Surface Finish

Coating type & color system

Treatment
Powder CoatPVDFAnodized
Standard Colors200+ RAL Available
Premium FinishesWood Grain / Metallic
Coating Warranty10–20 years

Opening Type

Facade assembly & frame visibility

Assembly Mode
Factory UnitizedSite Stick-Built
Frame Visibility
VisibleHiddenSemi-Hidden
Max Module Size1.5m × 3.6m (unitized)
Point-Supported
Spider System

Wind & Thermal Performance

Energy, structural & acoustic targets

U-Value (Double)
U-Value (Triple)
Wind ResistanceCustom per height (EN 13116)
Water Penetration≥1000 Pa (EN 12154)
Engineering Note: All parameters are configured per project based on building height, local climate, and performance requirements. Contact our engineering team with your drawings for a system recommendation.

Need a System Recommendation for Your Building?

Submit your architectural drawings and our engineers will configure the optimal curtain wall system for your project.

45-Second Engineering Animation

From profile extrusion to wind/water lab testing — watch the complete manufacturing journey.

Project Area Calculator

Enter your wall dimensions to estimate window or door quantity and rough material area.

Estimate Your Project

Wall Area鈥?m虏
Est. Units Needed鈥?/strong>
Openable Area鈥?m虏
Get Detailed Quote for This Area 鈫?/a>

Request a Quote for Curtain Wall Systems

Fill out the form below. Our engineers will configure the system to your project parameters and respond within 24 hours.

Product Inquiry