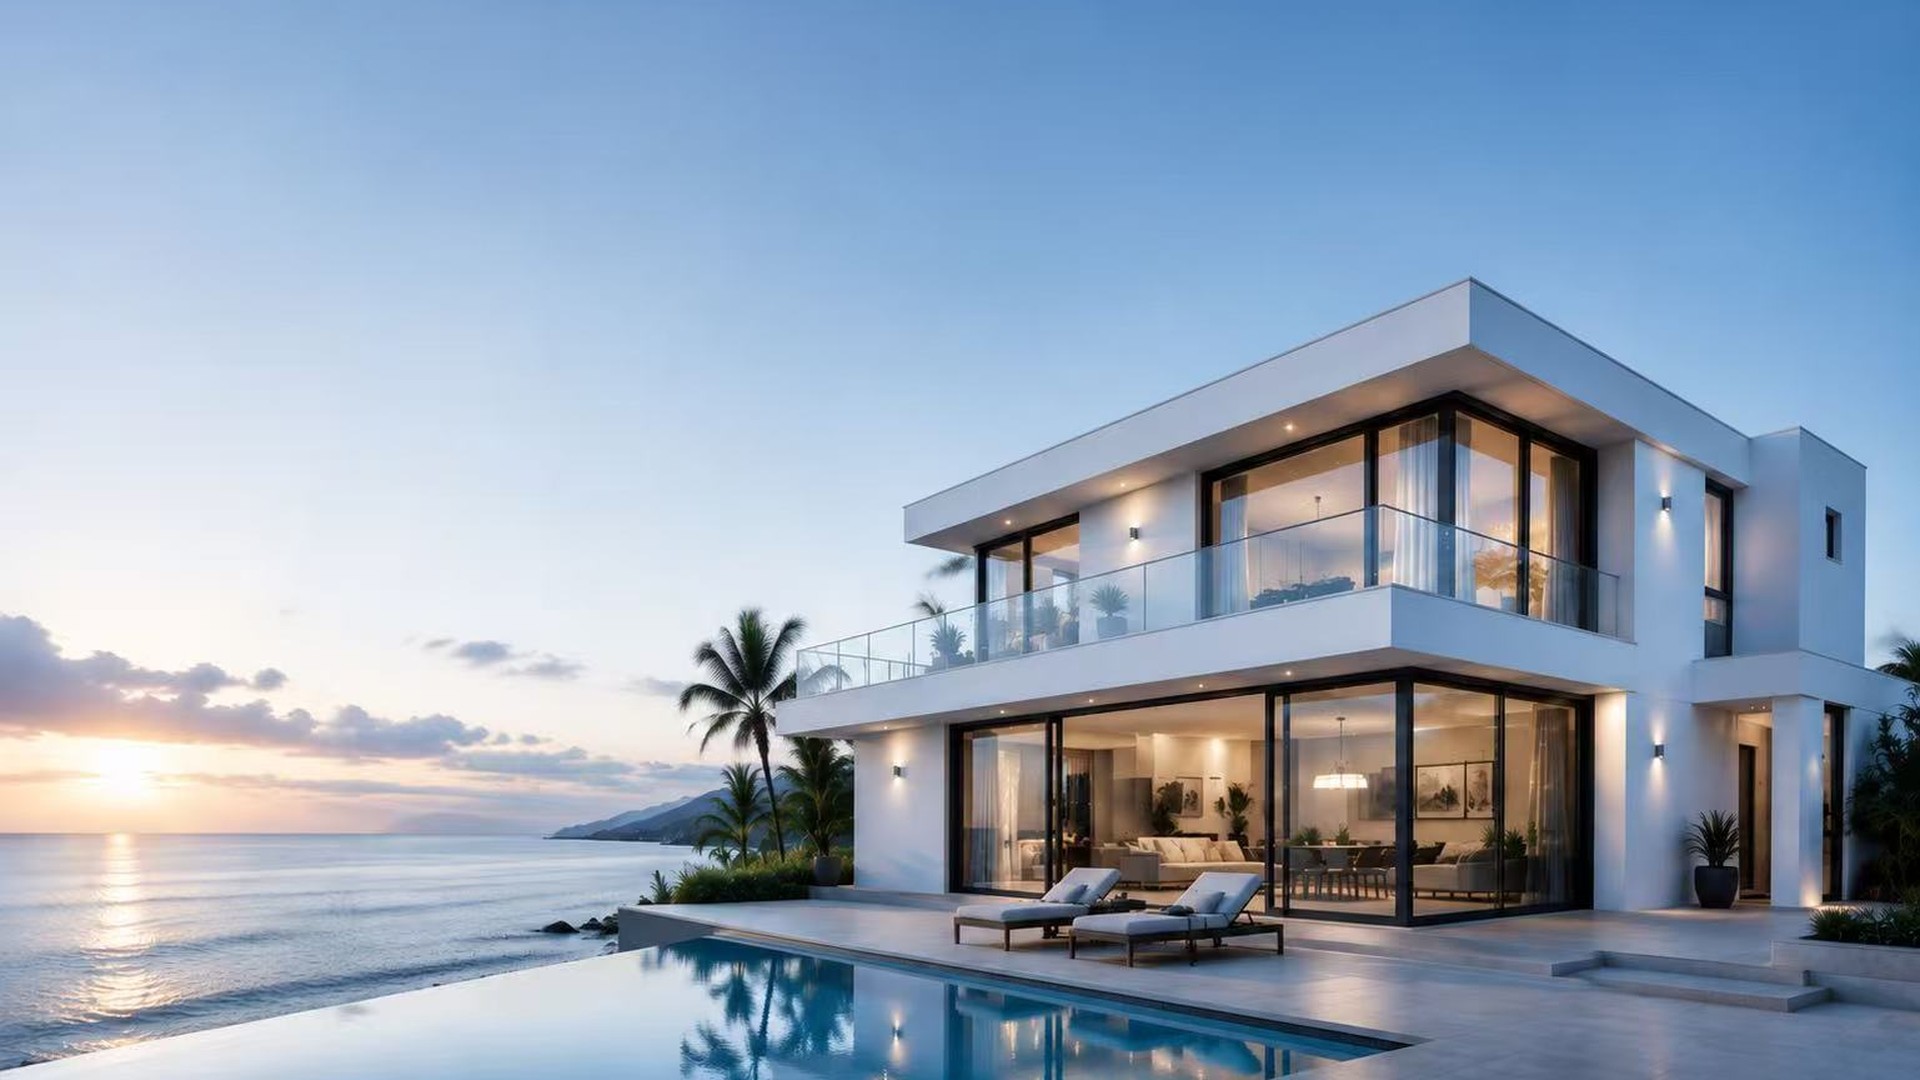
Custom Aluminum
Windows & Doors
Engineered Around Your Project Requirements
Every parameter. Every climate. Every project.
DP50+ Wind Load
Uw ≤ 0.8 W/m²K
AS2047 · EN 13830
From DP50+ hurricane impact windows to Uw ≤ 0.8 W/m²K passive house systems — engineered to comply with local building standards.
Product Systems
Aluminum Systems For Every Project
Five core product lines, 23 subcategories organised by opening type. Every system configured to your project parameters — not off-the-shelf.
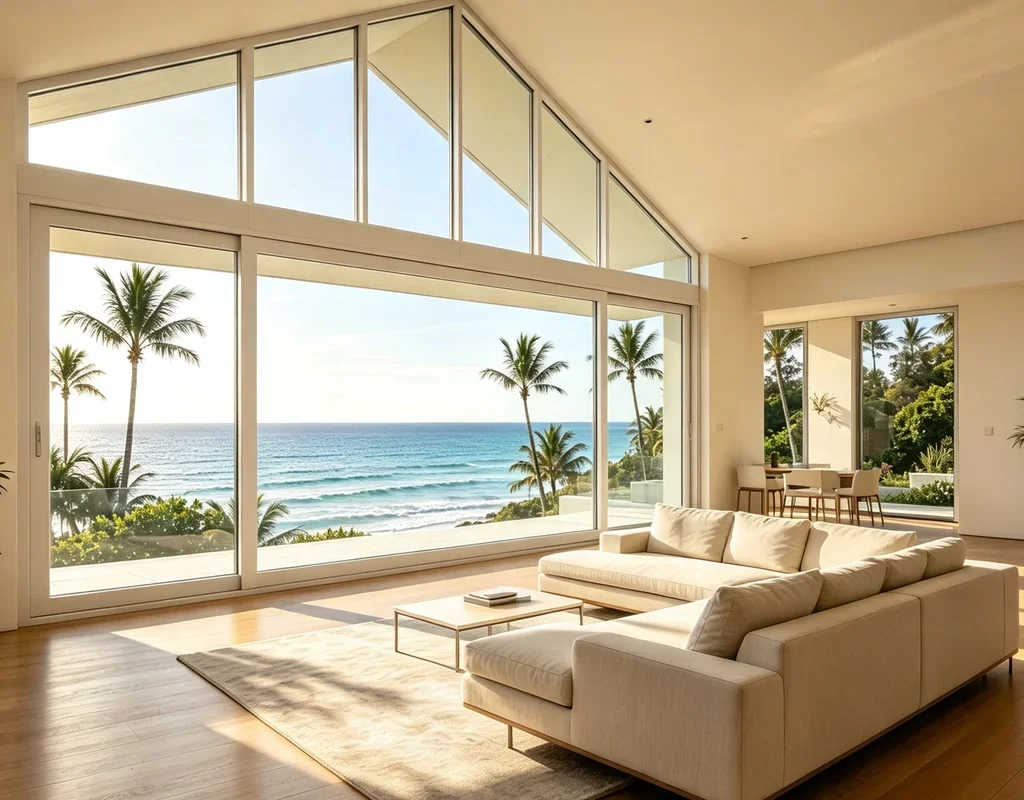
Aluminum Windows
Casement, sliding, awning, tilt-turn, fixed — Uw 0.8–2.5 W/m²K
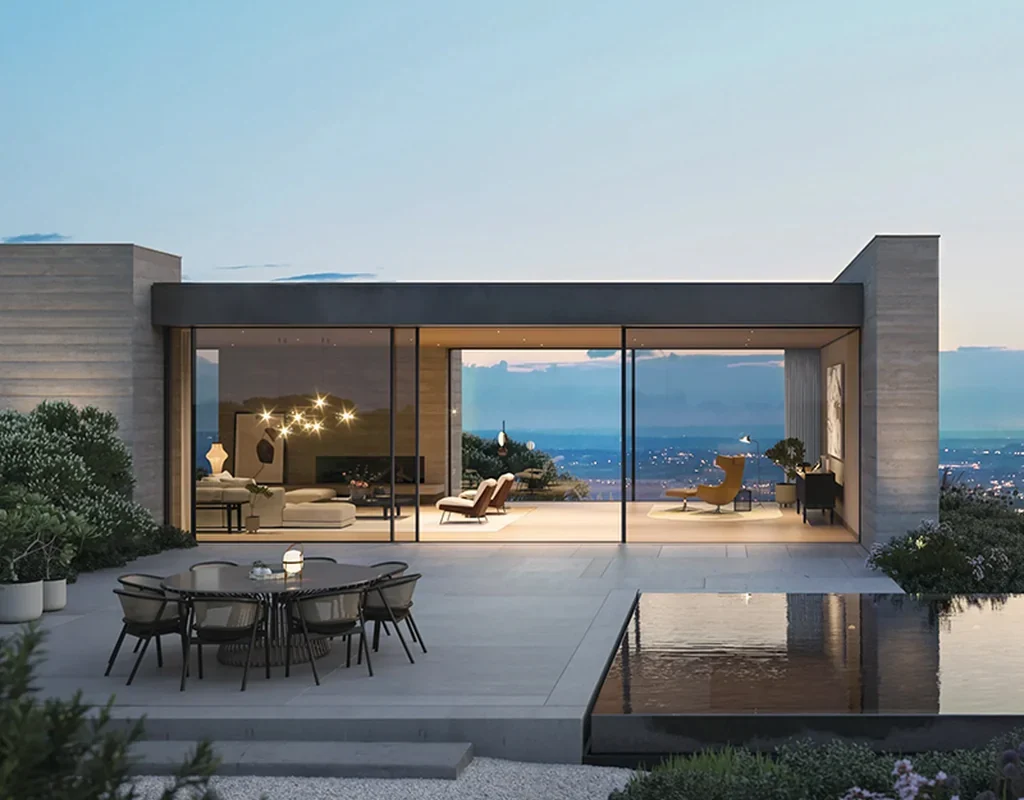
Aluminum Doors
Sliding, folding, entrance, patio, French, tilt-up — DP40–DP60
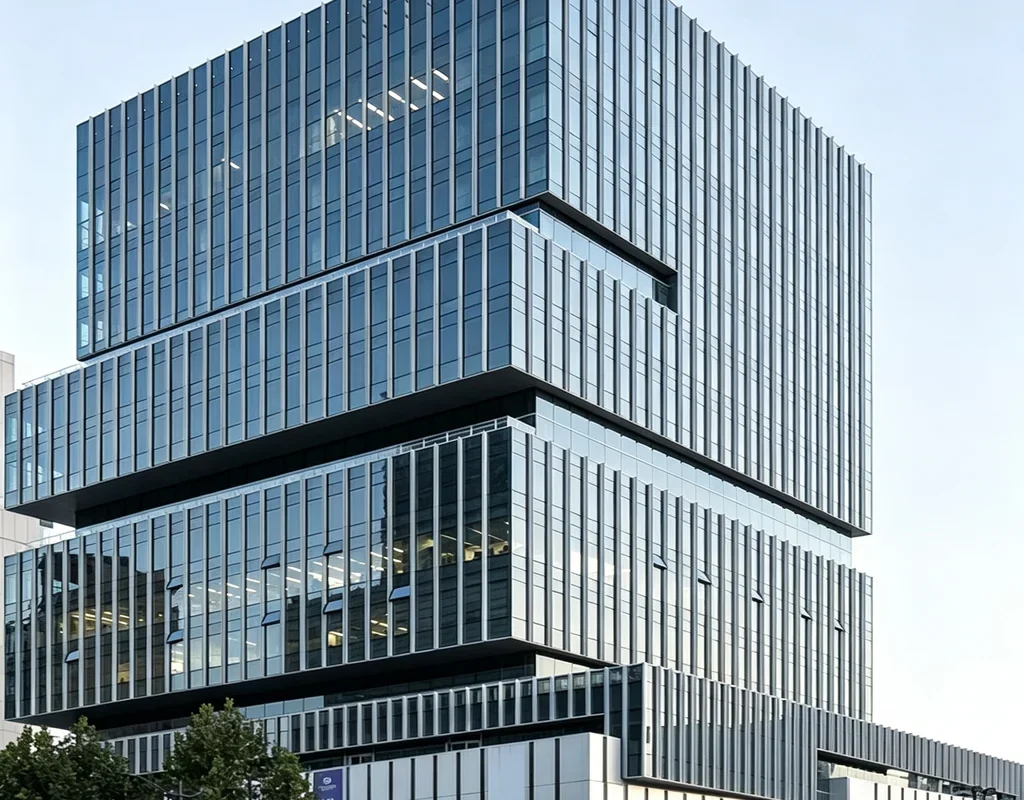
Curtain Wall Systems
Unitized, stick, point-fixed — up to 1500 Pa wind load
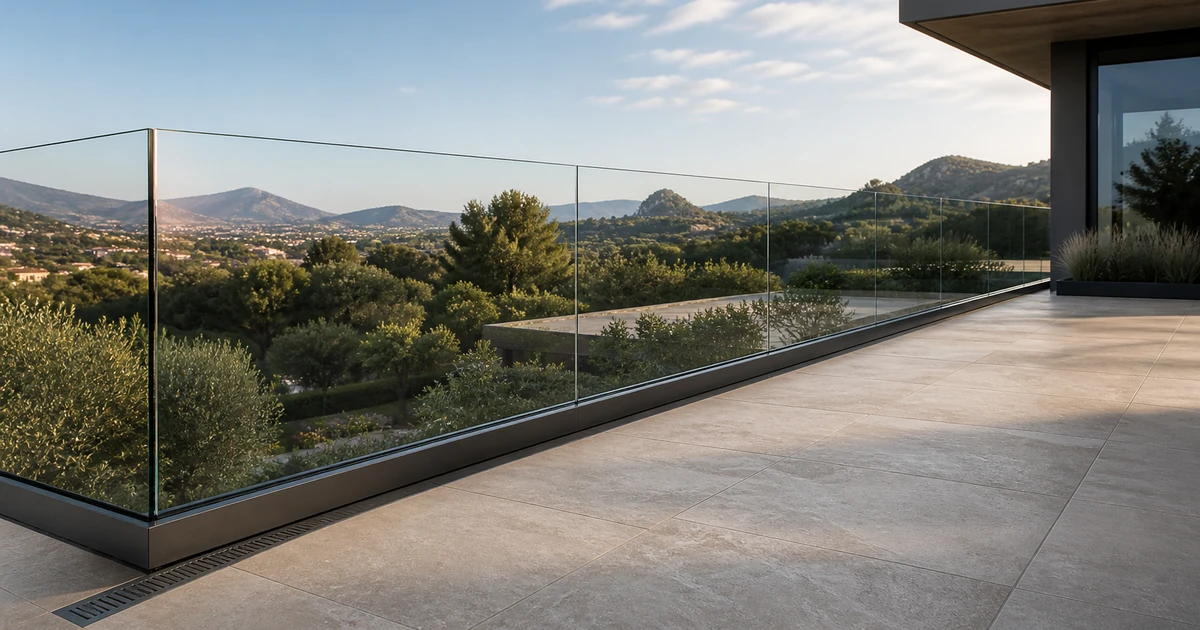
Other Balustrades
Frameless, U-channel, tempered 12mm — EN 12600 engineered
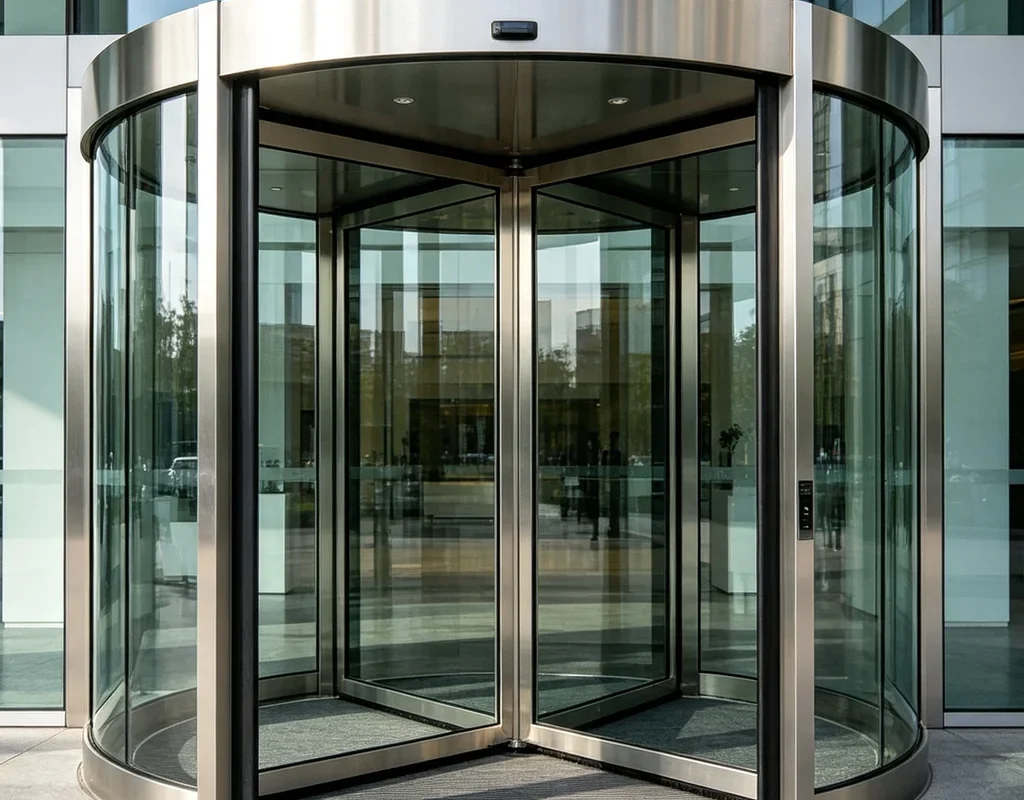
Smart & Motorized Systems
Motorized, app-controlled, sensors, smart home integration
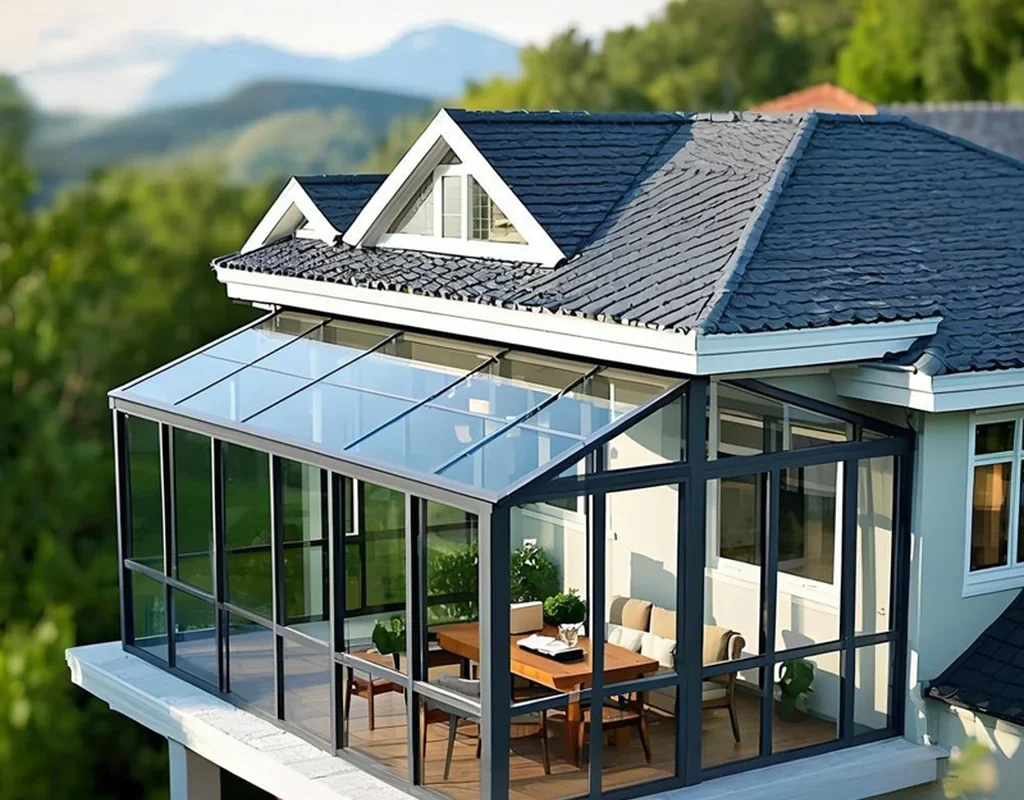
Sunroom& Skylights Systems
Victorian, lean-to, flat roof, skylights — tempered + insulated
Not Sure Which System?
Send us your drawings — we’ll engineer the right system for your climate.
Project Requirements
Choose By Project Requirement
Select your project’s primary requirement — we’ll match the right aluminum system, glass config, and compliance path.
DP50+ Hurricane Zone
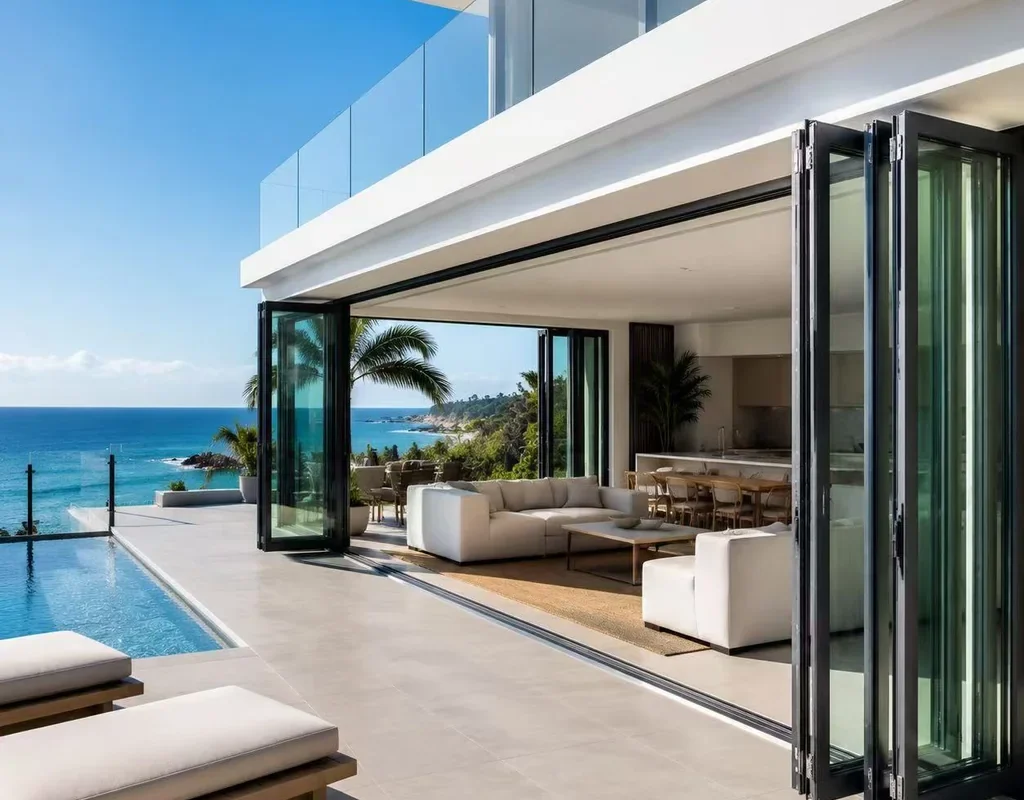
Wind load DP50+, laminated glass, engineered to ASTM E1886 for Florida and Gulf Coast projects.
Cold Climate / Passive House
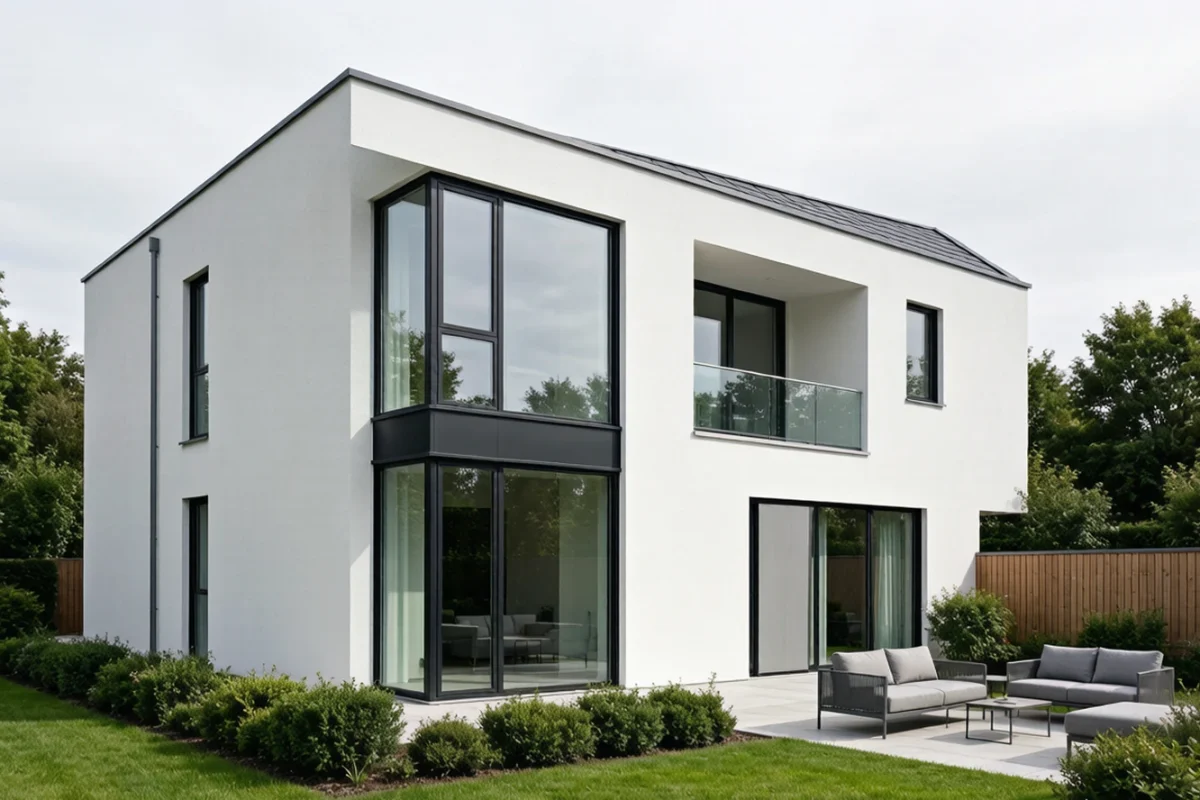
Uw ≤ 0.8 W/m²K, triple glazing, thermal break frames for Canadian and Northern European passive house builds.
High-Rise Commercial
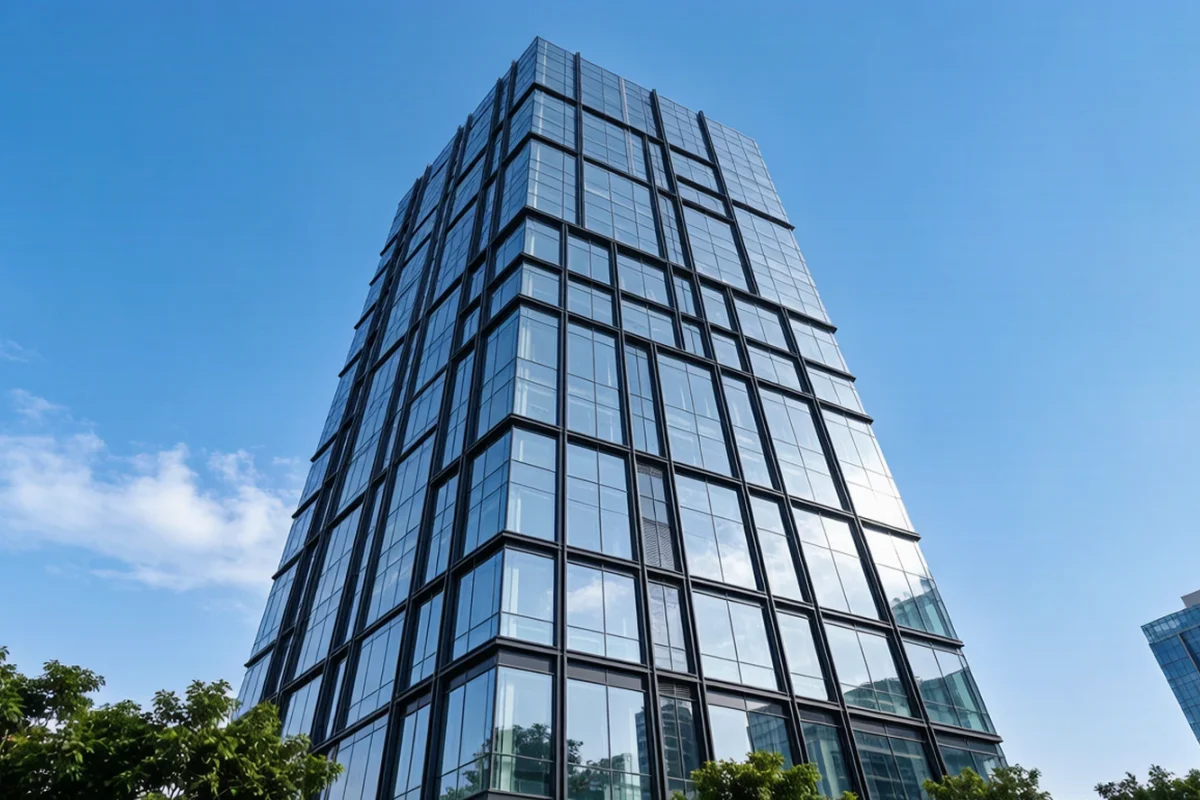
Unitized curtain wall up to 1500 Pa, structural silicone, staged installation for tower envelopes.
Coastal / Salt Spray
Marine-grade aluminum, corrosion-resistant finish, AS2047-engineered for Australian and tropical coastal zones.
Sound Insulation
Acoustic laminated glass, Rw 35–45 dB, for urban, airport, and highway-adjacent projects.
Hot Climate / GCC
Low-E double glazing, thermal break, GSO-ready documentation for Middle East and tropical projects.
Global Projects
Selected Projects Worldwide
From hurricane-zone villas to passive house apartments — real projects, real parameters, real delivery.
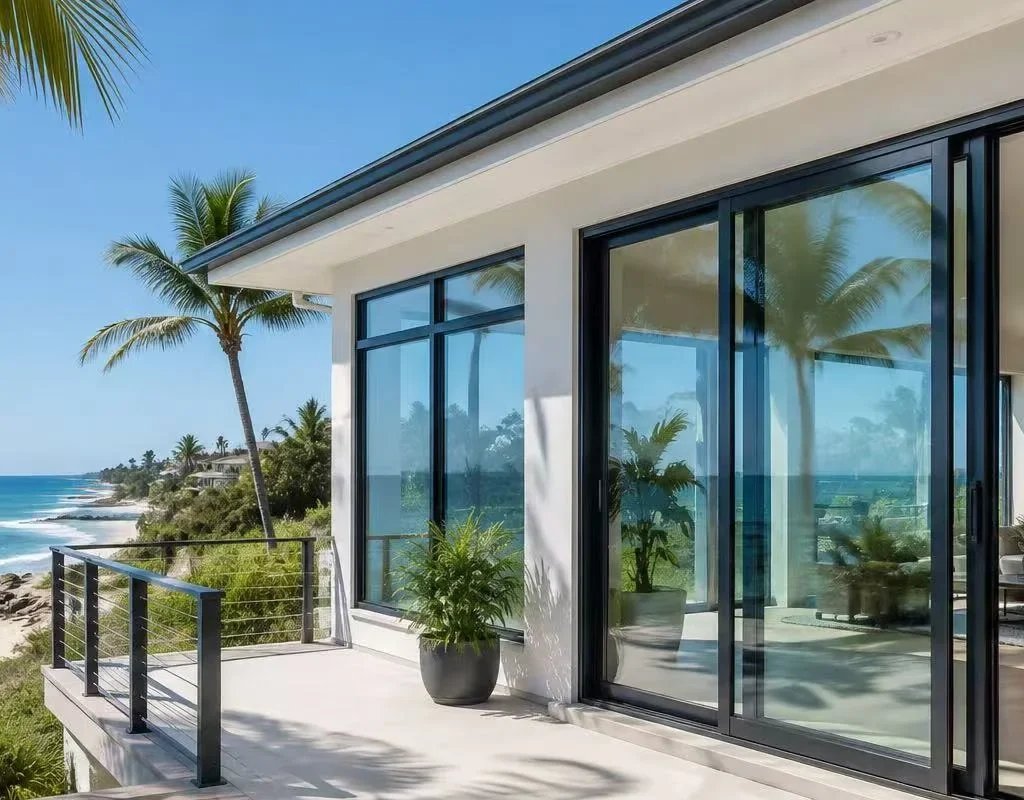
Manufacturing Capability
Manufacturing Capability
Our 15,000 m² facility sits in Foshan, Guangdong — the heart of China’s aluminum industry. CNC machining, assembly, QC inspection and export packing are managed in-house; profile extrusion, glass tempering and powder coating are handled by long-term partner facilities within a 30 km radius. See the factory for yourself — book a live video tour.
15,000
sq.m Factory
6
CNC Lines
4
QC Stages
1
min Factory Tour
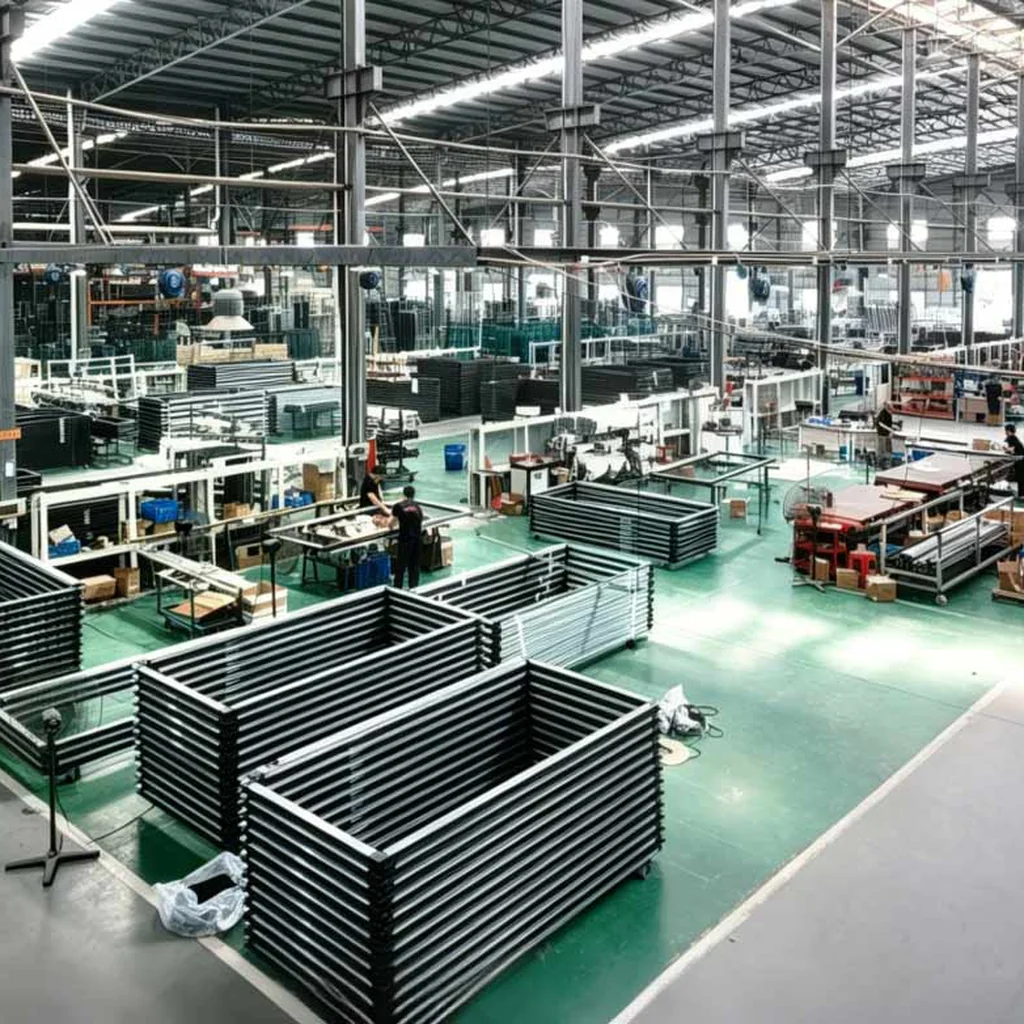
15,000 sq.m Integrated Production Facility
Integrated Production Control: CNC machining, assembly, QC inspection, and export packaging managed on-site. Extrusion, glass tempering, and powder coating handled by vetted partner facilities under our specifications.
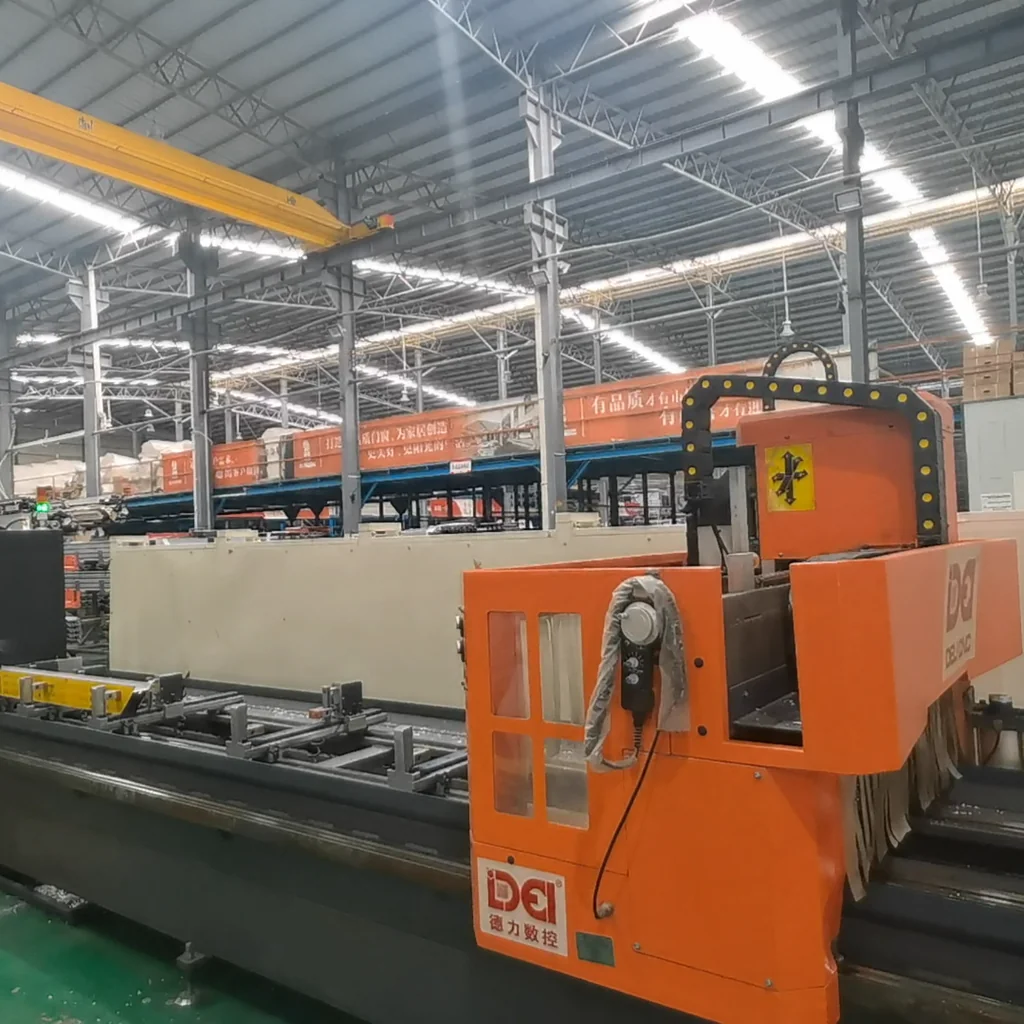
6 CNC Production Lines
6 fully automated CNC lines with ±0.2mm cutting tolerance. German controllers, automated drilling, milling, and notching for repeatable precision.
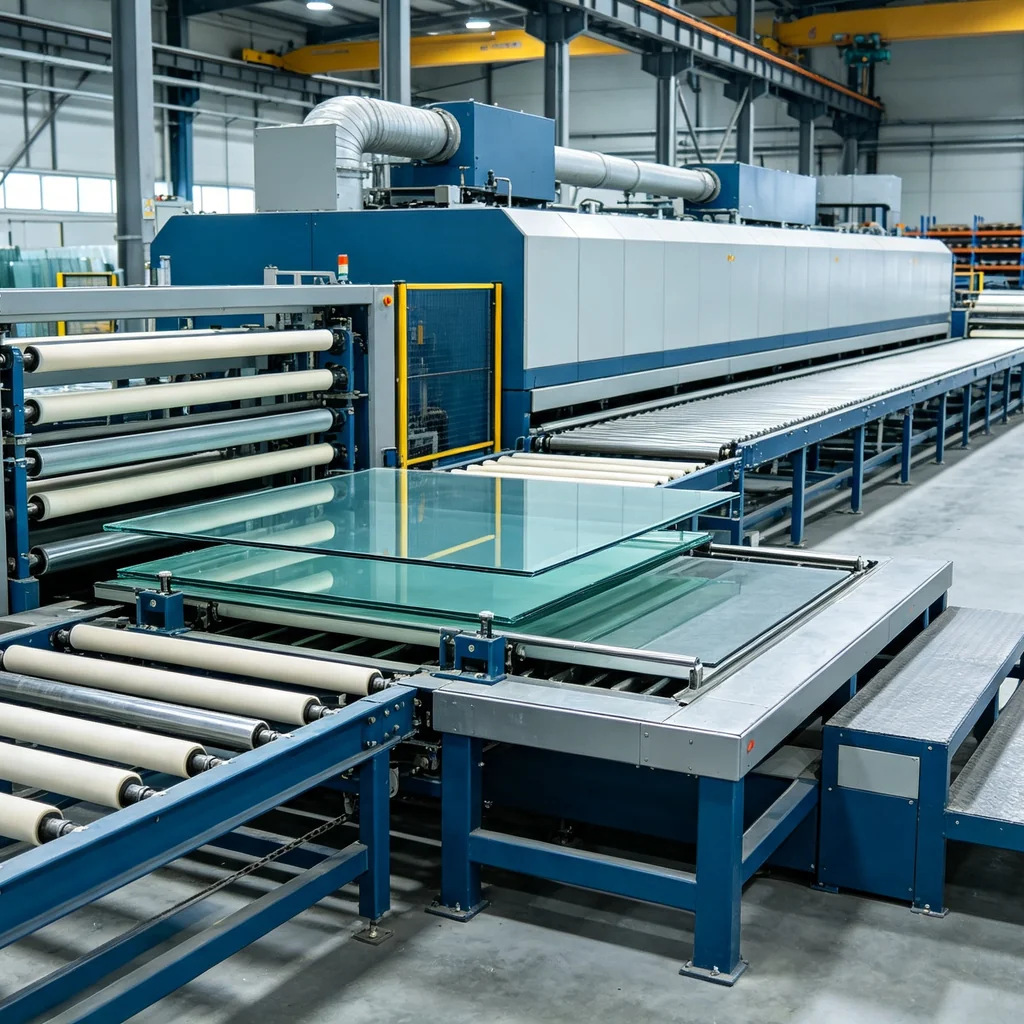
Glass Processing Network
EN 12150 tempered glass through vetted partner facilities. Thickness 5–19mm. Laminated and insulated configurations — all inspected at our QC lab before assembly.
Engineering Process
Our 3-Step Engineering Process
From your drawings to your job site — every order follows a streamlined three-phase workflow.
01
Design & Engineering
Share your drawings, climate zone, and building code. Our engineers produce shop drawings, cross-sections, and parameter sheets for your review — before production begins.
02
Manufacturing & QC
Profiles, glass, and hardware selected to meet your DP, Uw, Rw, and AS2047 targets. Every production batch undergoes 4-stage QC with third-party verified performance reports.
03
Delivery & Support
25-day lead time, ISPM-15 export crates, container loading plans with pre-shipment photos. 10-year warranty, installation guides, and on-site support for complex projects.
Resources
Technical Resources
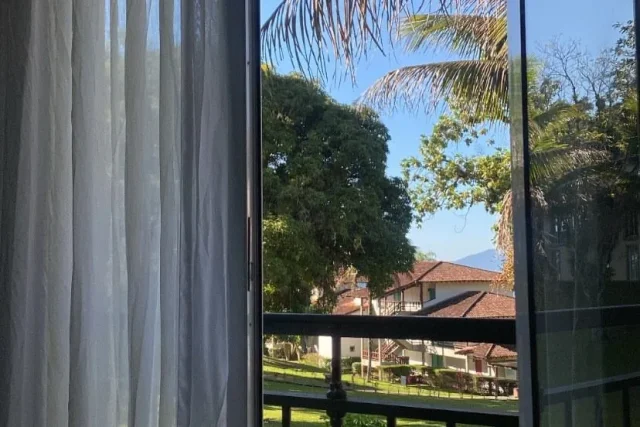
HVHZ Hurricane Window Installation Detail: Complete Step-by-Step Guide
Full guide to Florida HVHZ building codes DP50/DP60 rating requirements NOA compliance impact glass and installation rules for coastal projects.
Read More →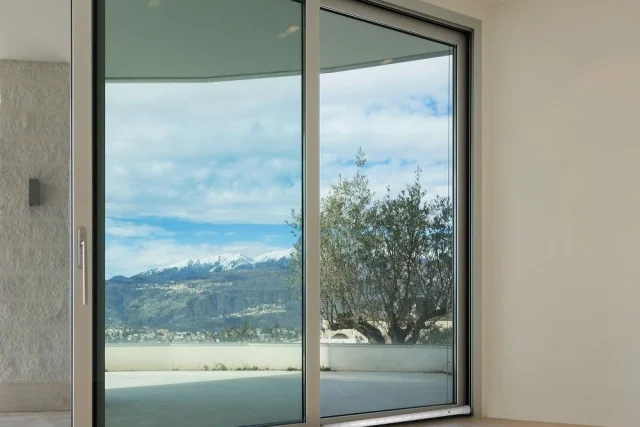
Uw 0.8 Passive House Windows: Why Most Certified Products Fail on Site
Lab Uw 0.8 does not equal site Uw 0.8. How Uw is calculated thermal bridge failures and how to specify…
Read More → Engineered to Meet vs Certified To: Why the Difference Matters
Three levels of compliance language explained. When each is sufficient why certificate ownership matters and 10 questions to ask every…
Read More →FAQ
Questions We Hear Often
What standards and test reports do you provide?
All aluminum window & door systems are engineered to comply with CE EN 14351-1, NFRC, AS2047, CSA A440, and ISO 9001 international standards. Complete third-party lab performance test reports including wind load, water tightness, U-value data are supplied with every order.
What is your minimum order quantity (MOQ)?
MOQ is 30 units for standard products and 100 units for custom profiles. Sample orders of 1–5 units are available.
What is the standard lead time?
25 days for standard products, 35–40 days for custom profiles or special finishes. We provide a production timeline with every quote.
Can I get CAD, BIM, or spec sheets?
Yes — DWG, Revit, and PDF spec sheets are available on our Resources page. Enter your email to receive a download link.