Aluminum Lift & Slide Doors
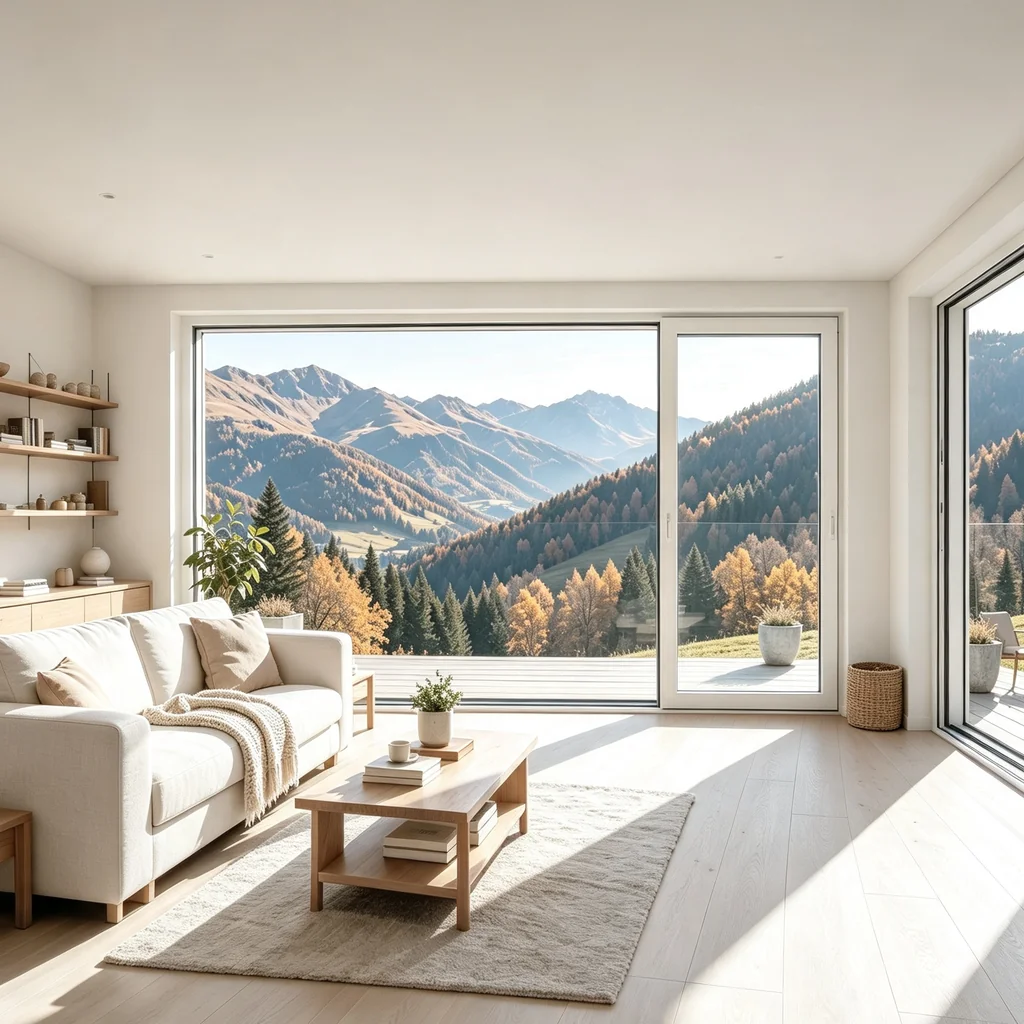
Aluminum Lift & Slide Doors
Large Opening Glass Door Systems Designed for Luxury Architecture
StarveilBuild aluminum lift and slide doors combine advanced engineering, slim aluminum profiles, and oversized glass panels to create seamless indoor-outdoor living spaces. Designed for luxury residences, villas, resorts, and high-end commercial projects, our lift and slide systems deliver effortless operation, outstanding thermal performance, reliable weather resistance and timeless architectural aesthetics. Equipped with smooth lifting mechanisms and heavy-duty hardware, StarveilBuild supplies customized large-format sliding door solutions for construction projects worldwide.
Premium Aluminum Lift & Slide Door Manufacturer
Modern architecture requires wider openings, abundant natural light and smoother connection between indoor and outdoor areas. StarveilBuild lift and slide doors are engineered to satisfy these demands, featuring high-strength thermal break aluminum profiles, heavy-duty lifting sliding hardware, oversized glass panels, multi-layer advanced sealing systems, and custom architectural design service.
When rotating the handle, the lifting mechanism slightly elevates the sash, reduces friction and enables smooth movement for huge, heavy glass panels. Therefore, lift and slide doors are the optimal choice for extra-large openings where conventional sliding doors cannot meet performance standards. Flexible OEM and bulk solutions are available for global contractors, developers and construction businesses.
- Large Glass Panel Design — floor-to-ceiling glass configuration with slim sightline frames
- Smooth Lift & Slide Operation — professional lifting hardware ensures effortless movement for heavy sashes
- Thermal Break Aluminum System — energy-saving frames minimize heat transfer and prevent condensation
- Superior Weather Performance — excellent water tightness, wind resistance and air tightness
- Customized Architectural Solutions — flexible customization for dimensions, panels, layout, colors and glass
- Full OEM Manufacturing — custom production per architectural drawings with white-label options
Why Choose StarveilBuild Lift & Slide Doors
Direct Factory Supply
Factory competitive price, bespoke production, OEM support, one-stop project technical service
Professional Engineering Support
Meet architect design standards, supply technical drawings, product selection advice and installation guidance
Aesthetics & Performance Integrated
Slim modern appearance, panoramic glass view, energy efficiency and long service durability
Key Features
1. Large Glass Panel Design
Deliver stunning architectural views and maximize natural daylight with floor-to-ceiling glass configuration and extra-large customizable sash sizes.
- Floor-to-ceiling glass configuration
- Extra-large customizable sash size
- Slim sightline frame
- Flexible layout combinations
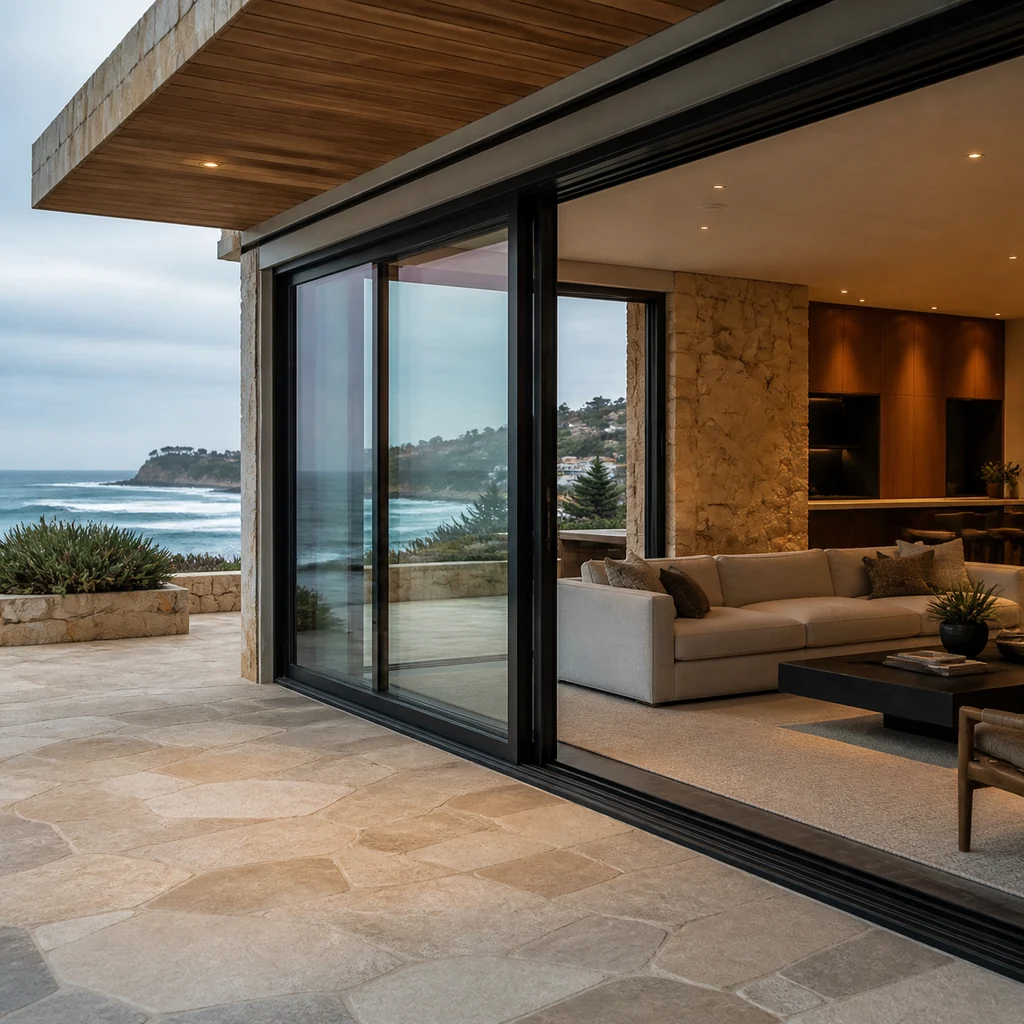
Application: Application: Oceanfront villas, luxury private homes, resorts, modern commercial buildings
2. Smooth Lift & Slide Operation
Professional lifting hardware ensures easy movement for heavy door sashes, enabling effortless operation even with oversized glass panels.
- Effortless operation even with heavy glass
- Stable opening and closing experience
- Low friction structure
- Extended service lifespan
Application: Application: Oversized glass entrances, high-frequency usage, high-end residential projects
3. Thermal Break Aluminum System
Energy-saving aluminum frames enhance indoor comfort by minimizing heat transfer and preventing condensation.
- Minimize heat transfer
- Excellent thermal insulation
- Anti-condensation performance
- Adaptable to multiple climate zones
Note: Optional Glass: Double glazing, Triple glazing, Low-E glass
4. Superior Weather Performance
Built to withstand harsh outdoor environments with excellent water tightness, wind resistance and air tightness.
- Excellent water tightness, wind resistance and air tightness
- Anti-corrosion surface for coastal regions
- Reliable sealing under extreme weather
- Suitable for seaside and hurricane-prone areas
5. Customized Architectural Solutions
Flexible customization to match project demands including dimensions, panel count, opening layout, coating colors, glass specifications and hardware selection.
- Custom door dimensions
- Flexible number of panels
- Opening layout options
- Frame coating colors
- Glass specifications
- Supporting hardware selection
Glass Options
We offer multiple professional glazing configurations to match different climate zones, energy codes, and performance requirements.
Low-E Double Glazing
Suitable for warm climate and residential projects. Provides solar heat control, energy saving, and UV ray blocking.
- Solar heat control
- Energy saving
- UV ray blocking
- Cost-effective solution
Triple Glazing
Suitable for cold climate and passive house construction. Delivers superior insulation and better noise reduction.
- Superior thermal insulation
- Outstanding noise reduction
- Cold climate optimized
- Passive house compatible
Laminated Safety Glass
Suitable for coastal areas and high-security projects. Provides safety protection, sound insulation, and impact resistance.
- Safety protection
- Sound insulation
- Impact resistance
- Coastal area suitable
Premium Hardware System
StarveilBuild lift and slide doors adopt premium hardware for stable long-term operation, including heavy-duty sliding rollers, multi-point locking systems, stainless steel accessories, anti-corrosion hardware, and ergonomic premium handles.
Lifting & Sliding Hardware
- Heavy-duty sliding rollers
- Precision lifting mechanism
- Low-friction track system
- Stable long-term operation
Locking System
- Multi-point locking system
- Reinforced security locks
- Anti-theft protection
- Wind pressure resistance
Hardware Brands
- Chinese Standard (cost-effective)
- German Roto (premium)
- Siegenia (precision engineering)
Frame Finishes
200+ RAL colors + wood grain + PVDF
Our hardware package guarantees tight sealing, smooth operation, and long service life for oversized lift and slide door systems in residential and commercial environments.
Performance Parameters
Every unit is tested for wind pressure, water penetration, air infiltration, thermal performance, and acoustic insulation. Parameters below are documented on the parameter sheet supplied with your quote.
| Parameter | Value | Standard | Status |
|---|---|---|---|
| Wind Resistance | 2000Pa | EN 12210 | Tested |
| Water Penetration | 450Pa | EN 1027 | Tested |
| Air Infiltration | ≤0.8 L/s·m² | EN 12207 | Tested |
| U-Value (Double) | 1.8 W/m²K | EN ISO 10077 | Energy |
| U-Value (Triple) | 0.9 W/m²K | EN ISO 10077 | Energy |
| Sound Reduction | Rw 32-36dB | EN ISO 717-1 | Acoustic |
| Max Panel Height | 4000mm | Custom | Custom |
Technical Specifications
| Product Type | Aluminum Lift & Slide Door |
|---|---|
| Frame Material | Thermal Break Aluminum Alloy |
| Opening Style | Horizontal Lift & Slide System |
| Max Panel Height | Up to 4000mm (Customizable) |
| Max Glass Thickness | Up to 60mm |
| Glass Options | Double / Triple Glazing / Low-E / Laminated |
| Profile Type | Heavy-Duty Aluminum System |
| Hardware | Special Lift & Slide Roller System |
| Surface Treatment | Powder Coating / Anodizing / PVDF |
| Application | Residential & Commercial Construction |
| Service | OEM & Project Customization Available |
Note: Custom sizes outside the standard range are available with a minimum order quantity of 100 units. Contact our engineering team to review your drawings.
Application Scenarios
StarveilBuild lift and slide doors are engineered for the world's most demanding architectural projects.
Luxury Residential
Perfectly tailored for high-end residential construction:
- Modern villas & luxury private homes
- Beachfront houses & oceanfront residences
- Penthouses & premium apartments
- Custom architect-designed homes
Hospitality Industry
Engineered to meet hospitality project requirements:
- Hotels & resort developments
- High-end restaurants
- Boutique accommodations
- Spa & wellness centers
Commercial Architecture
Built for commercial and public buildings:
- Office buildings & corporate HQ
- Exhibition showrooms
- Premium retail spaces
- Commercial mixed-use developments
Product Gallery
Visual documentation of our aluminum lift & slide door systems, from ultra-slim profiles and smooth lifting mechanisms to large-scale residential and commercial installations.
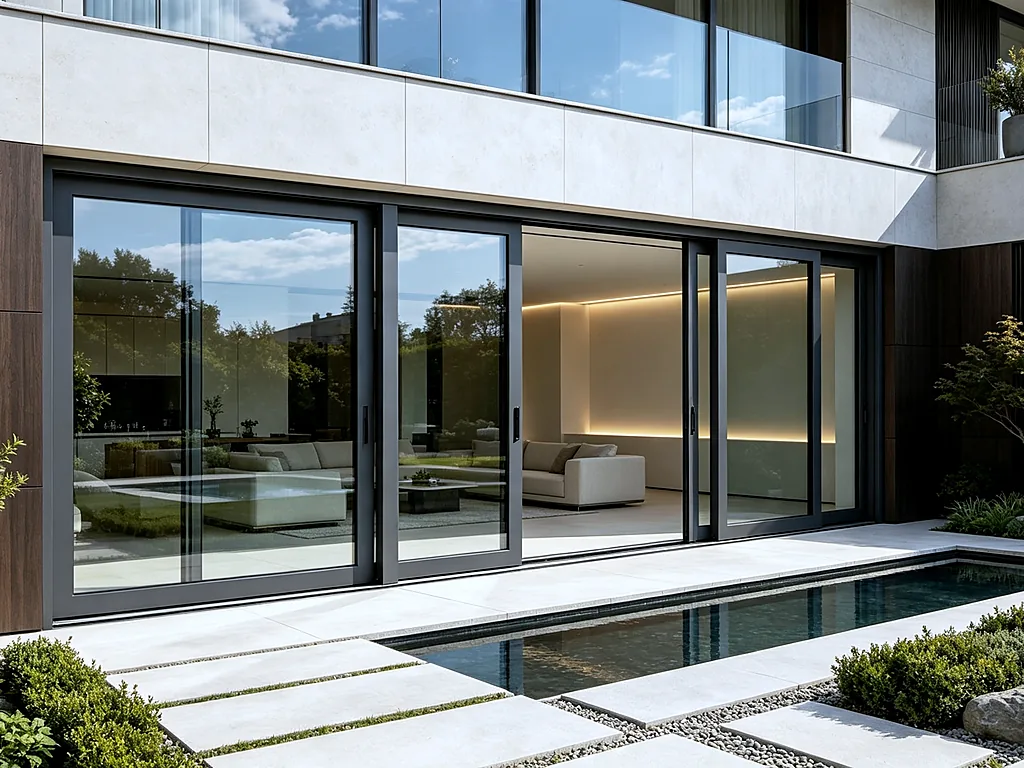
Luxury Villa Installation
Full-height aluminum lift & slide door in modern villa, 3-panel configuration, floor-to-ceiling glass, panoramic garden view, thermal break construction
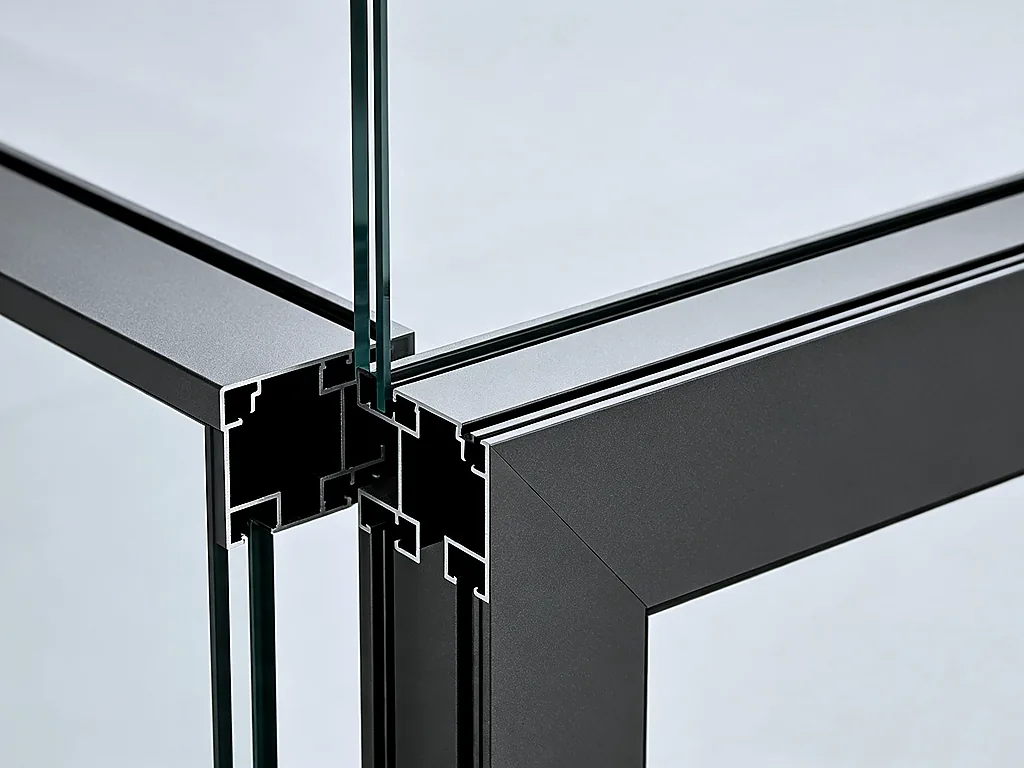
Ultra-Slim Frame Profile
Minimal 26mm visible aluminum frame, concealed drainage, thermal break design, maximum glass area for uninterrupted views, modern architectural aesthetic
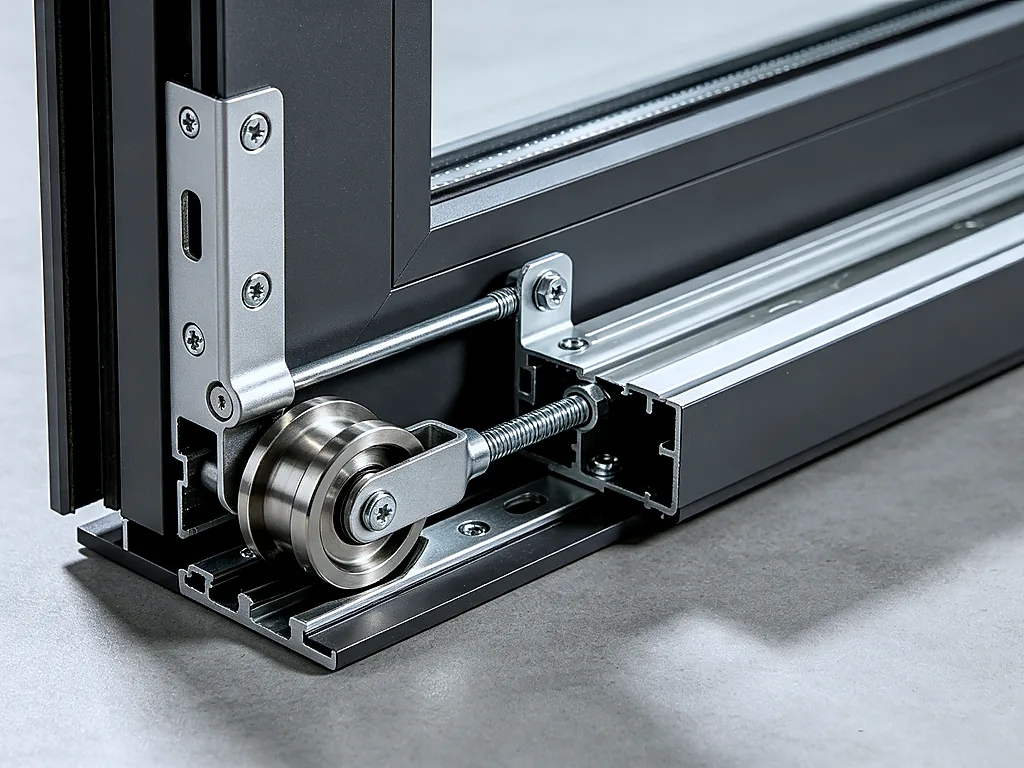
Smooth Lifting Mechanism
Precision-engineered lift & slide gear system, effortless 200kg panel operation, stainless steel roller carriage, anti-derailment safety lock
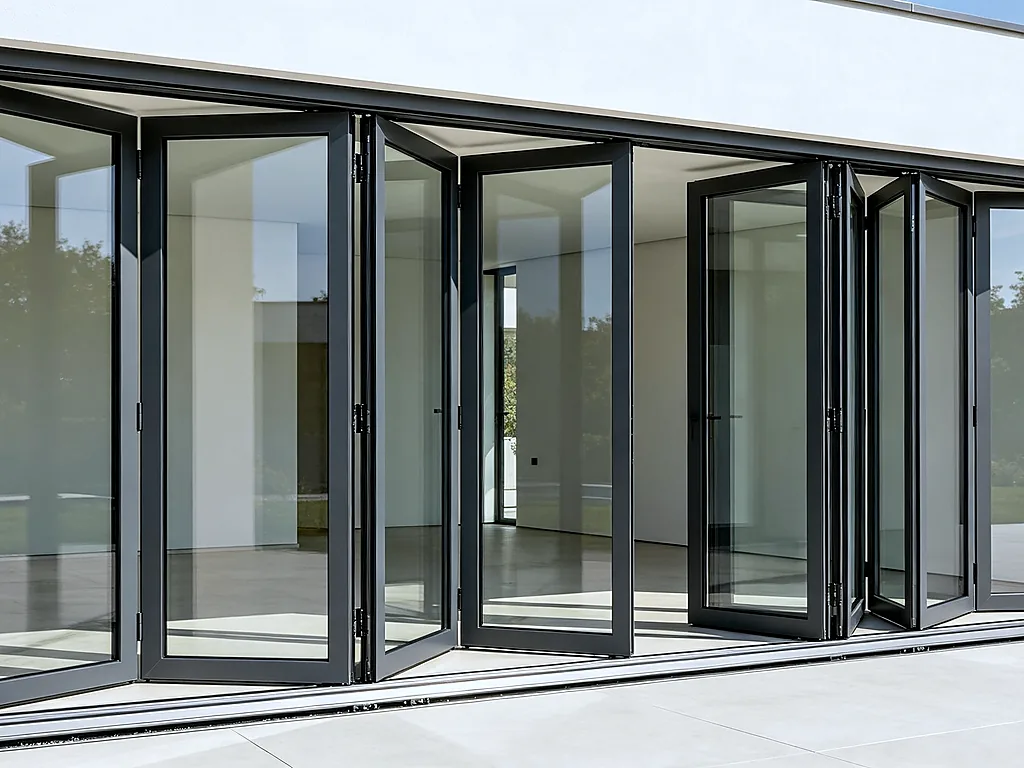
Multi-Panel Configuration
4-panel lift & slide door configuration, versatile opening options, pocket sliding into wall cavity, ideal for wide openings 6m+
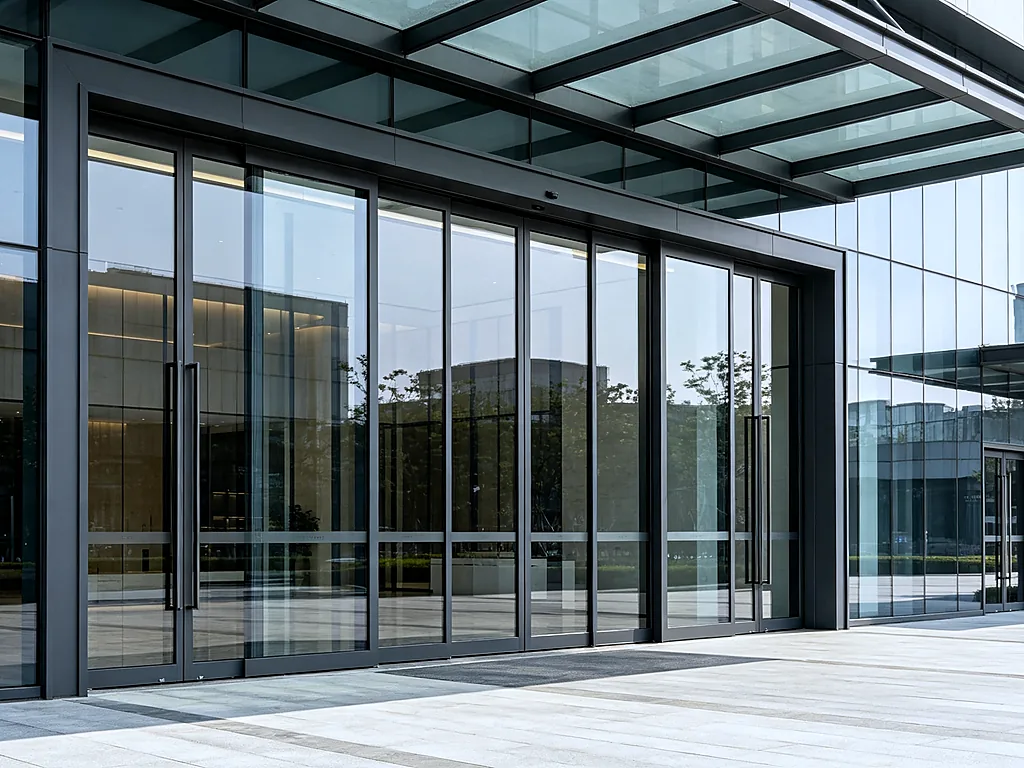
Commercial Entrance Application
Aluminum lift & slide door as commercial storefront entrance, high-traffic durability, automatic soft-close option, ADA-accessible threshold
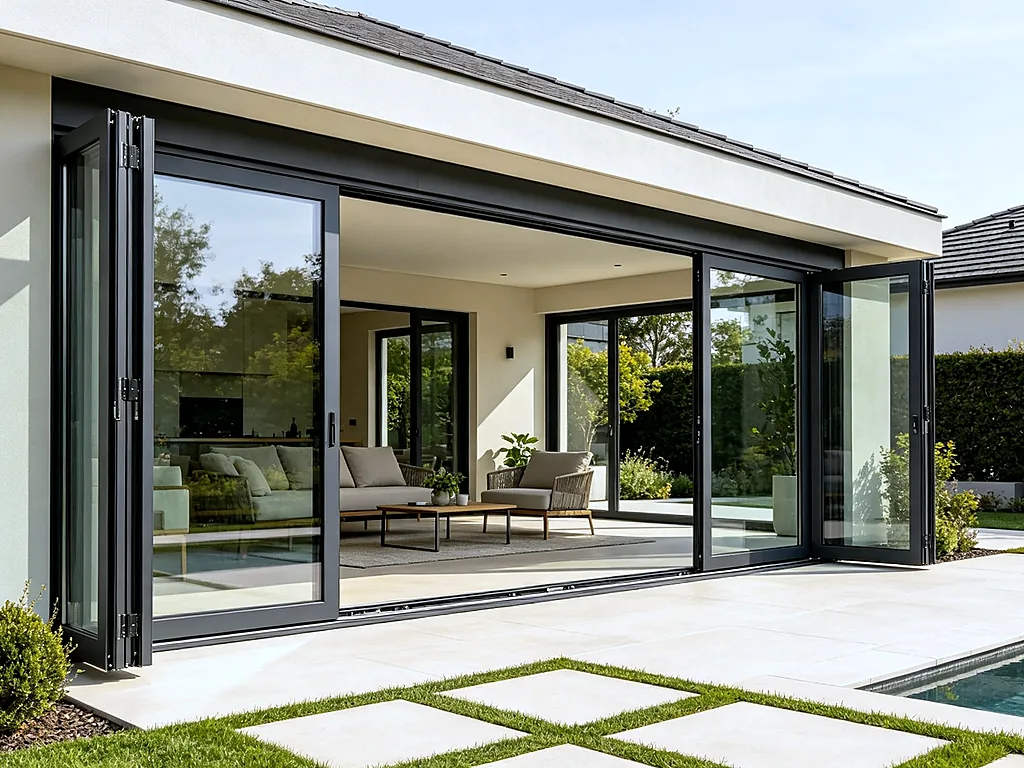
Completed Lift & Slide Project
Residential project with full aluminum lift & slide door installation, seamless indoor-outdoor transition, double glazing, energy-efficient performance
Frequently Asked Questions
A lift and slide door adopts a unique lifting mechanism. It lifts the sash slightly off the track so heavy large panels can slide smoothly.
We provide large-size customization. The maximum panel height can reach 4000mm subject to frame system and glass load.
Yes. Equipped with thermal break aluminum frames and Low-E / triple glazing, it achieves outstanding insulation performance.
Yes. We support OEM and tailor-made production according to architectural drawings.
Yes. Anti-corrosion surface finishes and matched hardware make them widely used in seaside projects.
Configure Your Lift & Slide Door
Six engineering dimensions define your system. Configure each during quote or let our engineers recommend based on your project parameters.
Profile Colors
200+ RAL colors + wood grain + PVDF
Glass Types
- Low-E Double Glazing
- Triple Glazing
- Laminated Safety Glass
- Acoustic Glazing
- Custom Combinations
Hardware
- Chinese Standard
- German Roto
- Siegenia
- 304 SS Heavy-Duty Rollers
Finishes
- 200+ RAL Colors
- PVDF (coastal grade)
- Anodized
- Wood Grain Transfer
- AAMA 2604 Powder Coat
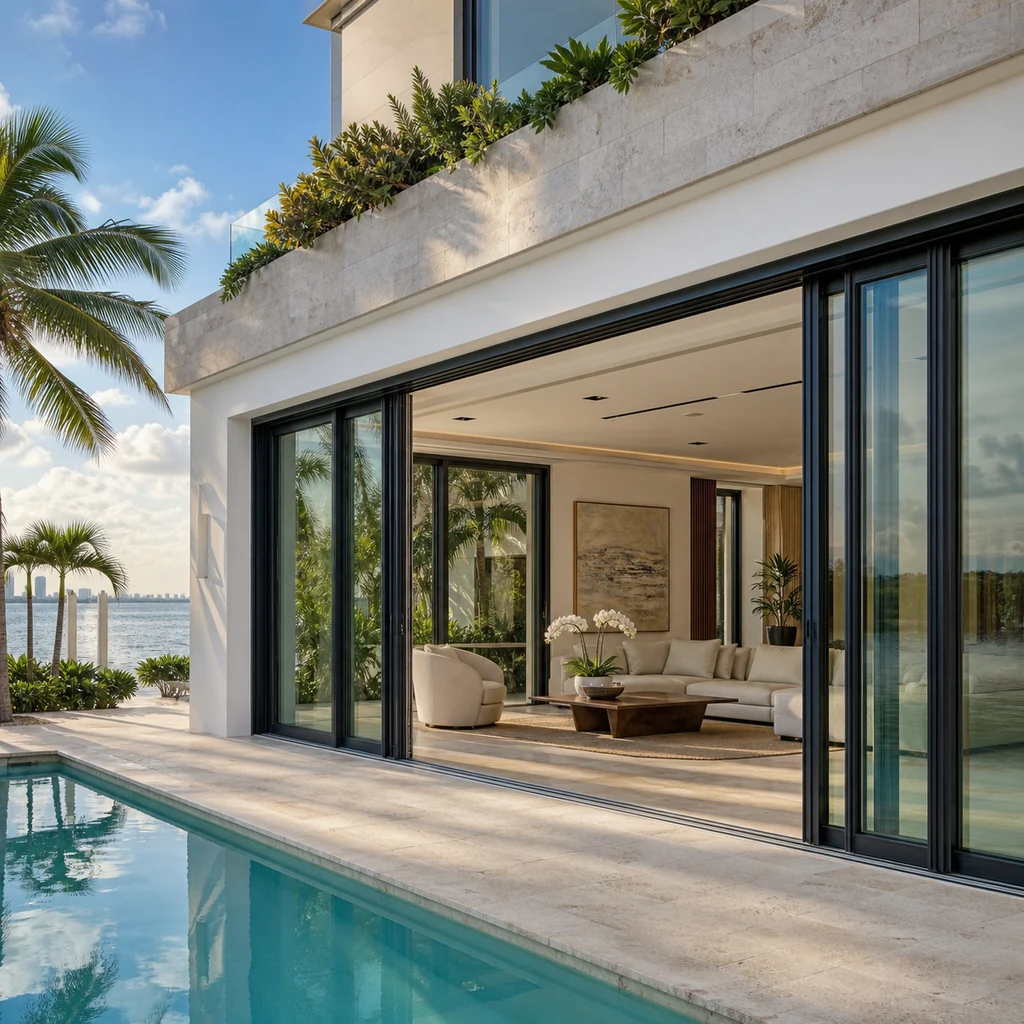
Built With Lift & Slide Doors
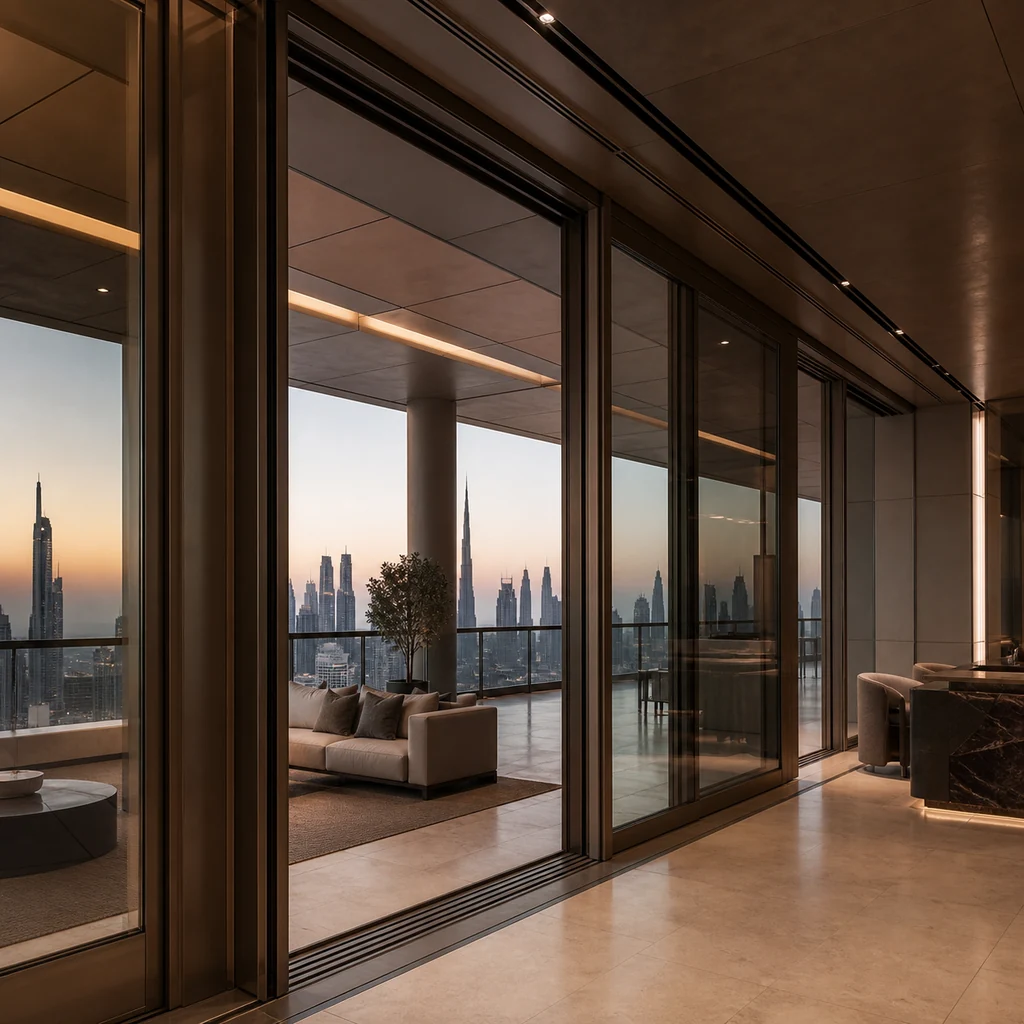
Project-context visualizations aligned with each building type, climate and lift-slide performance requirement.
Download Technical Datasheet or Discuss Your Custom System
Get the full lift and slide door technical data, CAD package, or start a project quote with your drawings. We respond within 24 hours.
Project Area Calculator
Enter your wall dimensions to estimate window or door quantity and rough material area.
Estimate Your Project
Request a Quote for Lift-Slide Doors
Fill out the form below. Our engineers will configure the system to your project parameters and respond within 24 hours.