Selecting the right sliding glass door size is one of the earliest decisions in any residential or commercial building project. Standard sizes streamline procurement, reduce lead times, and simplify rough opening preparation on site. This guide covers standard dimensions for 2-panel, 3-panel, and 4-panel aluminum sliding door configurations, along with rough opening requirements, maximum size limits, and custom sizing options for non-standard projects.
1 2-Panel Sliding Door: Standard Sizes & Rough Openings
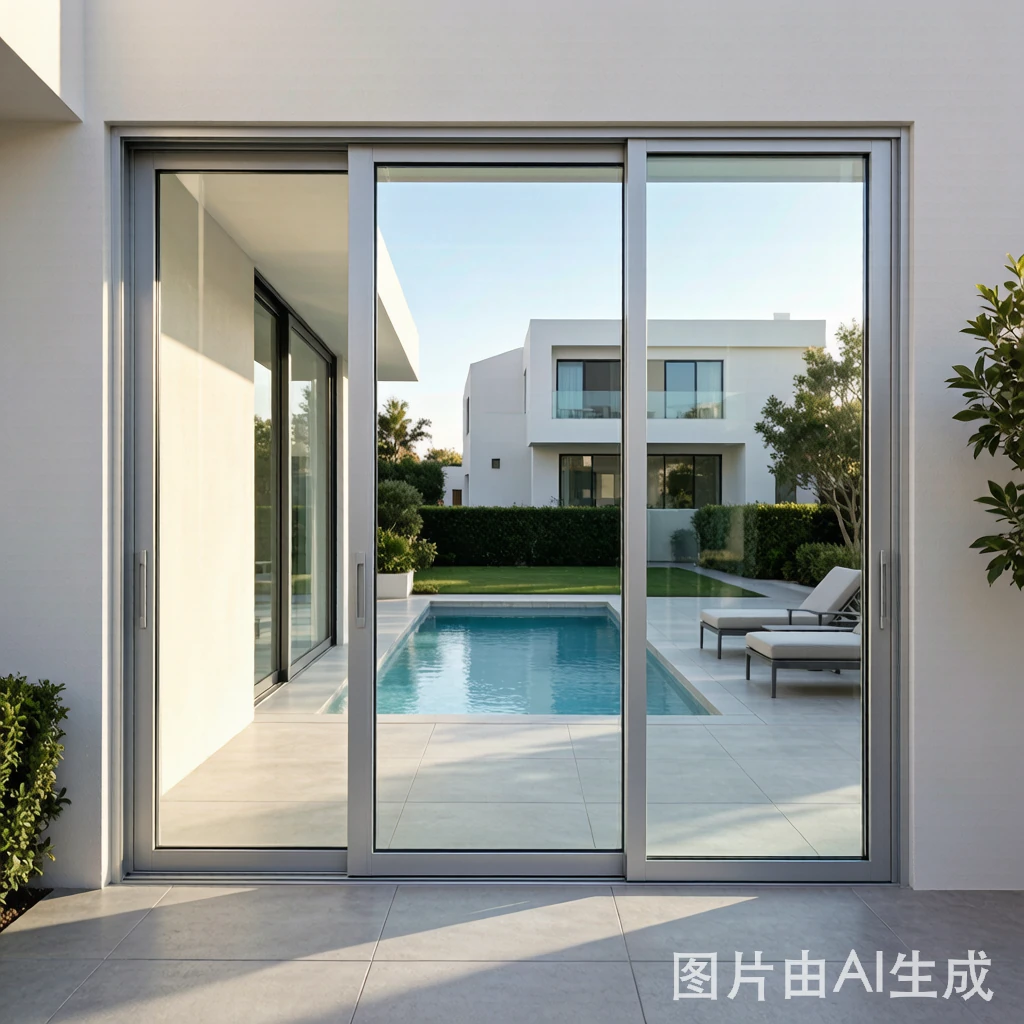
The 2-panel sliding door is the most common configuration for residential projects. One panel operates (slides) while the other remains fixed. Standard widths range from 1,800mm to 3,000mm, with heights from 2,100mm to 2,400mm. These dimensions cover the vast majority of patio, balcony, and rear living room openings in residential construction.
| Nominal Width (mm) | Nominal Height (mm) | Panel Width (mm) | Rough Opening W (mm) | Rough Opening H (mm) |
|---|---|---|---|---|
| 1,800 | 2,100 | 900 | 1,830 | 2,130 |
| 2,100 | 2,100 | 1,050 | 2,130 | 2,130 |
| 2,400 | 2,100 | 1,200 | 2,430 | 2,130 |
| 2,400 | 2,400 | 1,200 | 2,430 | 2,430 |
| 3,000 | 2,400 | 1,500 | 3,030 | 2,430 |
Rough opening should be 30mm wider and 30mm taller than the nominal door frame size to allow for shimming, leveling, and sealing. For masonry walls, add an additional 10 to 15mm per side for mortar tolerance. Always confirm rough opening dimensions with your manufacturer before framing, as profile dimensions vary by system.
2 3-Panel Sliding Door: Multi-Track Configurations
3-panel sliding doors use a 2-track or 3-track system. Common configurations include one fixed panel with two sliding panels, or two fixed panels with one sliding panel. These doors suit wider openings for living rooms, patios, and commercial storefronts where a single 2-panel door does not provide sufficient opening width.
| Configuration | Total Width (mm) | Height (mm) | Panel Width (mm) | Track Type |
|---|---|---|---|---|
| 1 fixed + 2 slide | 3,600 | 2,100 | 1,200 | 2-track |
| 1 fixed + 2 slide | 4,200 | 2,400 | 1,400 | 2-track |
| 2 fixed + 1 slide | 3,900 | 2,400 | 1,300 | 3-track |
| 1 fixed + 2 slide | 4,800 | 2,400 | 1,600 | 2-track |
For 3-panel doors, the rough opening width increases by 40mm over nominal to accommodate the wider frame assembly, while height clearance follows the same 30mm rule as 2-panel units. Builders should also account for the floor track recess, which typically requires a 50mm depth channel in the slab for flush installation.
3 4-Panel Sliding Door: Maximum Opening Width
4-panel sliding doors create wide, open apertures ideal for luxury homes, restaurants, and hospitality spaces. Configurations typically use 2 sliding panels plus 2 fixed panels on a 2-track or 3-track system. This setup maximizes the clear opening while maintaining manageable individual panel weights.
| Configuration | Total Width (mm) | Height (mm) | Panel Width (mm) | Max Opening (mm) |
|---|---|---|---|---|
| 2 slide + 2 fixed | 4,800 | 2,400 | 1,200 | 2,400 |
| 2 slide + 2 fixed | 6,000 | 2,400 | 1,500 | 3,000 |
| 2 slide + 2 fixed | 7,200 | 2,400 | 1,800 | 3,600 |
| 4 slide (pocket) | 6,000 | 2,400 | 1,500 | 3,000 |
For openings exceeding 7,200mm, consider a lift-slide door system, which uses specialized hardware to handle larger panel weights and provide superior weather sealing at wide spans. Lift-slide panels can reach 2,400mm wide per panel, allowing total openings up to 12,000mm with 6-panel configurations.
4 Aluminum Frame Limits: Maximum Sizes & Wind Load
Aluminum sliding door panels have structural limits determined by frame profile design, glass weight, and wind load requirements. Exceeding these limits risks frame deflection, glass breakage, and hardware failure. Builders must verify that selected panel sizes meet the design pressure requirements for the project’s wind classification.
- Maximum single panel width: 1,800mm (2,400mm for lift-slide systems)
- Maximum single panel height: 2,700mm (3,000mm for reinforced profiles)
- Maximum panel weight: 120kg standard roller / 250kg lift-slide roller
- Maximum glass thickness: 28mm total (triple glazed units)
Wind load directly affects maximum allowable panel size. For projects in high-wind regions, panel sizes must be reduced to meet design pressure requirements. The table below shows maximum panel sizes by wind load for standard aluminum sliding doors with double glazing.
| Wind Load (Pa) | Max Panel Width (mm) | Max Panel Height (mm) | Recommended Glass |
|---|---|---|---|
| 800 (low) | 1,800 | 2,700 | 5+12A+5mm |
| 1,200 (standard) | 1,500 | 2,400 | 5+12A+5mm |
| 1,600 (high) | 1,200 | 2,400 | 6+12A+6mm |
| 2,000 (extreme) | 1,000 | 2,100 | Laminated 6+0.76PVB+6 |
For projects requiring higher wind resistance, StarveilBuild engineers door systems designed to meet specific design pressure ratings, with test specimens available for buyer-brand certification under standards such as AS2047 and ASTM E1886. The certificate is issued under the buyer’s brand, not the factory’s name.
5 Custom Sizing: When Standard Won’t Work
Standard sizes cover approximately 80 percent of residential and commercial projects. The remaining 20 percent require custom sizing due to non-standard wall openings, architectural design requirements, or replacement of legacy door systems. Understanding when custom sizing is necessary helps project teams plan lead times and budgets accordingly.
Common scenarios requiring custom sizing:
- Heritage building renovations with non-standard original openings
- Floor-to-ceiling designs requiring heights above 2,700mm
- Wide commercial openings exceeding 7,200mm total width
- Curved or angled wall installations
- Replacement doors matching existing frame dimensions in retrofits
The custom sizing process follows these steps:
- Provide architectural drawings or site measurements to the engineering team
- Engineering reviews structural feasibility and wind load calculations
- Factory produces custom extrusion cuts and glass to specification
- Lead time extends from 25 to 30 to 35 days for custom orders
- Custom orders typically add 8 to 15 percent over standard pricing
For B2B buyers with projects involving multiple non-standard sizes, StarveilBuild offers custom profile engineering with no minimum order quantity on frame components, though glass minimums may apply. All custom systems are manufactured to the specified performance standard, with test specimens available for buyer-brand certification programs.
Frequently Asked Questions
Q: What is the most common sliding glass door size for residential homes?
A: The most common residential sliding door size is 2,400mm by 2,100mm (2-panel), which fits a standard rough opening of 2,430mm by 2,130mm. This size accommodates most patio and living room openings in residential construction.
Q: How wide can a 4-panel sliding door be?
A: Standard 4-panel aluminum sliding doors can span up to 7,200mm total width with 1,800mm panels. Beyond this, lift-slide door systems are recommended, which can achieve openings up to 12,000mm with specialized track and roller hardware.
Q: What size rough opening do I need for a sliding door?
A: The rough opening should be 30mm wider and 30mm taller than the nominal door frame size. For example, a 2,400mm by 2,100mm door requires a 2,430mm by 2,130mm rough opening. For masonry walls, add an additional 10 to 15mm per side.
Download Free Sliding Door Size Chart PDF Complete dimension tables for 2-panel, 3-panel, and 4-panel configurations with rough opening data. Download Resource →