
Curtain wall and storefront are the two dominant aluminum glazing systems used in commercial building facades. While both appear similar from the exterior, they differ fundamentally in structural behavior, wind load capacity, spanning capability, glass thickness requirements, and cost. Specifying the wrong system can lead to structural failure, water infiltration, or budget overruns. This technical comparison explains the five critical differences that builders, architects, and developers must understand when specifying commercial glazing for their next project.
1 Structural Support: Floor-to-Floor vs Single Span
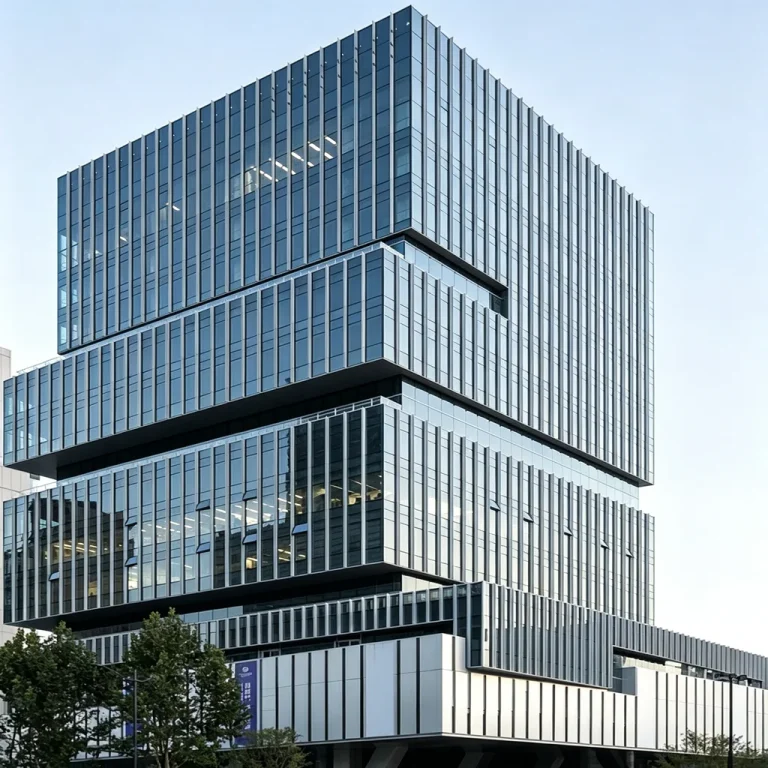
The most fundamental difference between curtain wall and storefront systems is how they transfer load to the building structure. Curtain wall is a non-structural exterior cladding system that spans floor-to-floor, anchoring to each concrete floor slab. It carries its own dead weight plus wind load and transfers these forces to the building frame at each floor level. This floor-to-floor spanning capability allows curtain wall to enclose entire building facades from ground to roof without intermediate structural support.
Storefront systems, by contrast, span a single floor or a single opening. They are installed within a structural opening — typically between a concrete floor slab and the underside of a beam or header. The storefront frame carries wind load only at its head and sill, and the maximum span is generally limited to 3.6 meters (12 feet) in height. Above this height, intermediate structural support is required, which defeats the purpose of using a storefront system.
| Structural Parameter | Curtain Wall | Storefront |
|---|---|---|
| Spanning capability | Floor-to-floor (3.0–4.2m typical) | Single opening (max 3.6m height) |
| Load transfer path | Anchored to floor slabs at each level | Transferred to head and sill only |
| Dead load support | Self-supporting, hung from upper slab | Rests on sill, supported by opening |
| Max building height | Unlimited (anchored at each floor) | Single story only |
| Seismic movement | Designed for inter-story drift | Limited movement capability |
For buildings above two stories, curtain wall is almost always the correct choice. Storefront systems are appropriate for ground-floor retail, entrance lobbies, interior partitions, and low-rise commercial buildings where the facade does not exceed a single floor height.
2 Wind Load & Deflection: Different Engineering Requirements
Wind load engineering is the second major differentiator. Curtain wall systems are designed to resist positive and negative wind pressures across an entire building facade, including the high-suction zones at building corners and roof edges. The vertical mullions in a curtain wall are engineered as flexural beams spanning between floor slabs, with deflection limits typically set at L/175 or L/240 of the span length, whichever is more restrictive.
Storefront systems experience lower wind loads because they are sheltered within a structural opening and span shorter distances. Their deflection limits are typically L/175 of the span, but the actual loads are lower because the surrounding building structure absorbs much of the wind pressure. This allows storefront profiles to use thinner aluminum sections and smaller steel reinforcements.
Deflection Limits Comparison
| System | Typical Span | Deflection Limit | Max Wind Load | Mullion Depth |
|---|---|---|---|---|
| Curtain Wall (stick) | 3.6–4.2m | L/175 or 25mm max | ±2.4 kPa (DP50 equivalent) | 120–180mm |
| Curtain Wall (unitized) | 3.6–4.2m | L/175 or 25mm max | ±3.6 kPa (DP75 equivalent) | 140–200mm |
| Storefront (standard) | 2.4–3.6m | L/175 | ±1.2 kPa (DP25 equivalent) | 70–100mm |
| Storefront (heavy-duty) | 3.0–3.6m | L/175 | ±1.9 kPa (DP40 equivalent) | 100–120mm |
The deflection performance of curtain wall is critical because excessive movement can cause glass edge clearance violations, weatherseal failure, and occupant discomfort. Building codes in high-wind zones such as Florida, the Gulf Coast, and cyclone-prone regions of Australia require curtain wall systems to demonstrate compliance with ASTM E1300 or AS2047 wind load standards through physical testing. Test specimens are prepared to the buyer’s exact profile and glass specification, and the resulting performance certificate is issued under the buyer’s brand.
3 Glass Thickness & Insulation: Performance Gaps
Glass thickness requirements differ significantly between curtain wall and storefront systems. Because curtain wall is exposed to higher wind loads and spans greater heights, it requires thicker glass and more robust insulated glass units. Storefront systems, operating at lower wind loads and shorter spans, can use thinner glass — reducing both material cost and dead weight on the frame.
Typical Glass Configurations
- Curtain wall (high-rise): 8mm or 10mm tempered outboard, 12mm air gap, 6mm or 8mm laminated inboard — total unit thickness 26–30mm
- Curtain wall (mid-rise): 6mm tempered outboard, 12mm air gap, 6mm laminated inboard — total unit thickness 24mm
- Storefront (standard): 6mm tempered outboard, 12mm air gap, 6mm tempered inboard — total unit thickness 24mm
- Storefront (ground floor): 8mm tempered monolithic or 8mm laminated safety glass
Thermal performance is the other key gap. Curtain wall systems typically achieve whole-system U-values of 1.6–2.3 W/m²K because they use thermally broken profiles with polyamide isolators and high-performance low-E coated glass. Storefront systems, while available in thermally broken variants, often use simpler twin-wall or single-seal profiles with higher frame-to-glass ratios (25–35% frame vs 15–20% for curtain wall), resulting in moderate U-values of 2.5–3.5 W/m²K. For projects targeting specific energy codes — such as ASHRAE 90.1, NCC Section J (Australia), or European EPBD requirements — curtain wall is generally the better choice for achieving compliance.
4 Framing Systems: Stick vs Unitized vs Storefront
The three primary aluminum facade framing systems each have distinct manufacturing and installation characteristics that affect project logistics, lead time, and on-site labor requirements.
Stick-Frame Curtain Wall
Stick-frame curtain wall is assembled on site from individual aluminum extrusions. Vertical mullions are installed first, anchored to floor slabs, followed by horizontal transoms, glass panels, and pressure plates. This system offers maximum design flexibility and is economical for projects with complex geometry or custom panel sizes. The trade-off is higher on-site labor and longer installation time compared to unitized systems.
Unitized Curtain Wall
Unitized curtain wall is factory-assembled into complete panel units (typically one floor high by one or two bays wide) that are shipped to site and stacked onto pre-installed anchor brackets. Unitized systems offer faster installation, better quality control (factory assembly environment), and superior weather sealing performance. They are preferred for high-rise projects above 10 stories where crane logistics and installation speed are critical. The trade-off is higher manufacturing cost and earlier engineering commitment — design changes after production starts are expensive.
Storefront Framing
Storefront systems use a simplified stick construction with snap-on or screw-on pressure plates, typically installed within a single structural opening. The profiles are shallower (70–100mm deep vs 120–200mm for curtain wall), the hardware is lighter, and the installation does not require floor slab anchoring. Storefront is the most economical choice for ground-floor commercial applications where floor-to-floor spanning is not required.
| System | Profile Depth | Assembly | On-Site Labor | Best Project Type |
|---|---|---|---|---|
| Stick Curtain Wall | 120–180mm | On-site stick assembly | High | Mid-rise, complex geometry |
| Unitized Curtain Wall | 140–200mm | Factory-assembled panels | Low (stack and seal) | High-rise towers |
| Storefront | 70–100mm | On-site stick within opening | Medium | Ground-floor retail, lobbies |
5 Cost Comparison: When to Specify Each System
Cost is often the deciding factor in system selection. Curtain wall systems cost 40–80% more per square meter than storefront systems due to larger profile sections, higher wind load engineering, floor-to-floor anchoring hardware, and more complex installation logistics. The following cost comparison provides indicative ranges for FOB factory pricing on standard commercial projects.
| Cost Factor | Stick Curtain Wall | Unitized Curtain Wall | Storefront |
|---|---|---|---|
| Aluminum profile ($/m²) | $85–130 | $110–170 | $45–75 |
| Glass unit ($/m²) | $60–110 | $70–130 | $40–70 |
| Hardware & seals ($/m²) | $25–40 | $30–50 | $12–22 |
| Assembly & factory ($/m²) | $20–35 | $45–80 | $10–18 |
| Total system FOB ($/m²) | $190–315 | $255–430 | $107–185 |
These cost ranges are indicative for standard commercial specifications (double-glazed, thermal break, low-E coating). Actual pricing varies with project complexity, glass type, finish (anodized vs powder coated), order volume, and regional market conditions. For a detailed project-specific quotation, submit your drawings and performance requirements for engineering review.
System Selection Guidelines
- Specify curtain wall when: Building height exceeds two stories, wind load exceeds DP40 (1.9 kPa), floor-to-floor spanning is required, or the project targets premium energy performance (U-value below 2.0 W/m²K).
- Specify storefront when: The facade is within a single structural opening, building height is one to two stories, wind load is moderate (DP25–DP40), or the project budget requires an economical glazing solution.
- Specify unitized curtain wall when: The building exceeds 10 stories, crane access is available, installation speed is critical, or the project requires factory-controlled quality assurance.
- Hybrid approach: Many commercial buildings use curtain wall for upper floors and storefront for the ground floor retail level, optimizing both performance and cost.
For projects in cyclonic or high-wind regions, curtain wall systems are generally the only viable option above two stories. Storefront systems can be specified for ground-floor applications in these regions, but the profiles must be engineered to the local wind load standard and tested to demonstrate compliance. Test specimens are prepared to the buyer’s specification, and any resulting performance certificate is issued under the buyer’s brand — not the manufacturer’s brand.
Frequently Asked Questions
Q: Can a storefront system be used for a high-rise building facade?
A: No, storefront systems are designed for single-floor spans and carry wind load only at the head and sill. High-rise facades require curtain wall systems that span floor-to-floor and transfer wind load to the building structure at each floor slab.
Q: What is the typical cost difference between curtain wall and storefront?
A: Curtain wall systems cost 40 to 80 percent more per square meter than storefront systems due to larger profile sections, higher wind load engineering, floor-to-floor spanning capability, and more complex installation logistics.
Q: Which system provides better thermal performance?
A: Curtain wall systems typically achieve lower U-values because they use thermally broken profiles with polyamide isolators and support double or triple glazed units. Storefront systems can be thermally broken but often use simpler profiles with higher frame-to-glass ratios, resulting in moderate thermal performance.
Download Free Curtain Wall vs Storefront Comparison Chart Full structural, wind load, glass, framing, and cost comparison in a single reference sheet. Includes specification checklists for both systems. Download Resource →