Aluminum Awning Windows
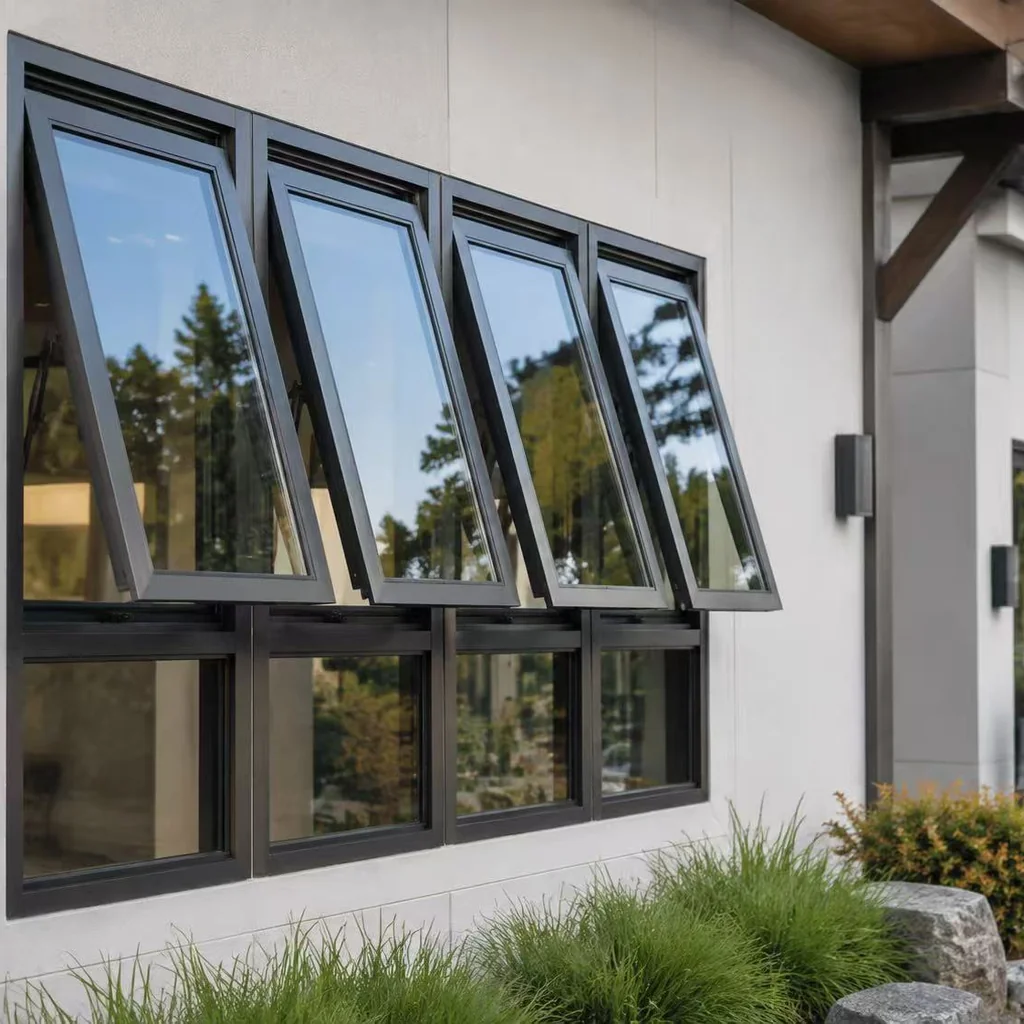
Aluminum Awning Windows
Top-Hinged Outward Opening Windows with Superior Weather Protection & Ventilation
StarveilBuild aluminum awning windows are top-hinged outward-opening window systems engineered for reliable weather resistance, safe ventilation, and modern architectural aesthetics. Also known as hopper windows, awning windows feature a unique top-hung design that allows the sash to tilt outward from the bottom, delivering stable performance in rainy, windy, and humid environments. Built with high-strength thermal break aluminum profiles, multi-layer EPDM sealing systems, and durable stainless steel hardware, our awning window systems provide excellent waterproofing, airtightness, and energy efficiency. Ideal for bathrooms, kitchens, basements, high-rise apartments, and commercial buildings across USA, Australia, Canada, and Middle Eastern markets.
Premium Aluminum Awning Window Manufacturer
Aluminum awning windows are one of the most practical and weather-resistant window types in modern construction. The top-hung outward opening structure differentiates them from casement and sliding windows, enabling safe ventilation even during light rain and harsh weather conditions.
StarveilBuild precision-engineered awning windows solve common pain points such as water leakage, poor air sealing, limited ventilation, and unsafe window operation for high-rise buildings. Our awning window systems integrate core advantages: top-hinged safe outward opening structure, enhanced waterproof and windproof sealing system, thermal break energy-saving aluminum frames, heavy-duty corrosion-resistant hardware, and fully customizable project-based configurations. Suitable for residential new builds, renovation projects, and commercial architectural developments requiring continuous ventilation and superior weather protection.
- Unique Top-Hung Awning Opening Design — bottom-outward tilting structure creates a natural rain baffle
- Superior Waterproof & Weather Resistance — multi-layer interlocking sealing and optimized drainage structure
- Thermal Break Energy-Saving System — advanced thermal break profiles block heat conduction
- High Security & Stable Operation — reinforced hinge support with anti-pry multi-point locking
- Flexible Customization & Compatibility — custom dimensions, colors, and fixed+awning combinations
- Full OEM Manufacturing — custom production per architectural drawings with white-label options
Why Choose StarveilBuild Awning Windows
All-Weather Ventilation Advantage
Unique top-hung design ensures safe ventilation on rainy and windy days, solving the ventilation dilemma of traditional windows in bad weather
Reliable Waterproof & Airtight Performance
Optimized drainage structure and multi-layer sealing effectively prevent water leakage and air infiltration, suitable for long-term outdoor exposure
Energy-Saving Thermal Performance
Thermal break profiles and high-performance insulated glass reduce heat transfer, meeting global energy-saving building standards
Professional Custom Engineering
Support size customization, color matching, glass upgrading and structural optimization according to project architectural drawings and local climate requirements
Key Features
1. Unique Top-Hung Awning Opening Design
The bottom-outward tilting structure creates a natural rain baffle, enabling all-weather ventilation with safe outward opening that prevents rainwater infiltration.
- Safe outward opening, no indoor space occupation
- Prevent rainwater infiltration during ventilation
- Wind-resistant stable sash structure
- Child-safe operation for residential use
Ideal for: Ideal for: Bathrooms, kitchens, basements, high-rise buildings
2. Superior Waterproof & Weather Resistance
Multi-layer interlocking sealing and optimized drainage structure adapt to harsh climates with excellent water tightness and high air tightness.
- Excellent water tightness to avoid indoor water seepage
- High air tightness reduces outdoor air penetration
- Strong wind load resistance for high-rise and coastal areas
- Anti-corrosion frame finish for humid environments
3. Thermal Break Energy-Saving System
Advanced thermal break profiles effectively block internal and external heat conduction, reducing seasonal energy loss.
- Reduce seasonal heating and cooling energy loss
- Prevent frame surface condensation
- Improve overall indoor thermal comfort
- Adaptable to hot, cold and temperate climate zones
Optional: Optional Glazing: Double glazing, triple glazing, Low-E glass
4. High Security & Stable Operation
Matched premium hardware ensures long-term stable and safe usage with reinforced hinge support and smooth operation.
- Reinforced hinge support structure
- Smooth and labor-saving opening
- Anti-pry multi-point locking optional
- Long service life for high-frequency ventilation scenarios
5. Flexible Customization & Compatibility
Highly adaptable design matches diverse architectural styles and project needs with custom dimensions and combinations.
- Custom width and height dimensions
- Multiple frame color options
- Collocation with fixed glass panels
- Compatible with modern minimalist building facades
Glass Options
We offer multiple professional glazing configurations to match different climate zones, energy codes, and performance requirements.
Double Glazing
Cost-effective for standard residential energy saving and noise reduction, suitable for general residential projects.
- Cost-effective energy saving
- Basic noise reduction
- Standard residential
- Reliable performance
Triple Glazing
Ultra insulation for cold climate and high-performance buildings, maximizing thermal comfort.
- Ultra thermal insulation
- Cold climate optimized
- High-performance buildings
- Maximum comfort
Low-E & Laminated Glass
Low-E glass controls solar heat gain and reduces energy consumption. Laminated glass improves safety and acoustic performance for urban noisy areas.
- Solar heat control (Low-E)
- Energy consumption reduction (Low-E)
- Safety improvement (Laminated)
- Acoustic performance (Laminated)
Premium Hardware System
StarveilBuild awning windows are equipped with heavy-duty stainless steel awning hinges, wind bracing limit stay supports, multi-point security locking systems, corrosion-resistant hardware components, and ergonomic manual operating handles.
Hinges & Stays
- Heavy-duty stainless steel awning hinges
- Wind bracing limit stay supports
- Smooth outward tilting
- Corrosion resistant
Locking System
- Multi-point security locking systems
- Anti-pry protection
- Firm sash locking
- Ergonomic handles
Hardware Brands
- Chinese Standard (cost-effective)
- German Roto (premium)
- Siegenia (precision engineering)
Frame Finishes
200+ RAL colors + wood grain + PVDF
Our hardware package guarantees smooth top-hung operation, tight sealing, and long service life for awning window systems in residential and commercial environments.
Performance Parameters
Every unit is tested for wind pressure, water penetration, air infiltration, thermal performance, and acoustic insulation. Parameters below are documented on the parameter sheet supplied with your quote.
| Parameter | Value | Standard | Status |
|---|---|---|---|
| Wind Resistance | 1500Pa | EN 12210 | Tested |
| Water Penetration | 500Pa | EN 1027 | Tested |
| Air Infiltration | ≤0.5 L/s·m² | EN 12207 | Tested |
| U-Value (Double) | 1.6 W/m²K | EN ISO 10077 | Energy |
| U-Value (Triple) | 0.8 W/m²K | EN ISO 10077 | Energy |
| Sound Reduction | Rw 32-36dB | EN ISO 717-1 | Acoustic |
| Opening Type | Top-Hinged Outward | Custom | Custom |
Technical Specifications
| Product Type | Aluminum Awning Window (Top-Hung Window) |
|---|---|
| Frame Material | Thermal Break Aluminum Alloy |
| Opening Type | Top-Hinged Outward Tilting |
| Glass Options | Double / Triple Glazing / Low-E / Laminated |
| Surface Finish | Powder Coating / Anodizing / PVDF |
| Hardware | Stainless Steel Hinges & Premium Locking System |
| Sealing System | Multi-layer EPDM Weather Seals |
| Application | Residential & Commercial Buildings |
| Customization | OEM & Project Customization Available |
Note: Custom sizes outside the standard range are available with a minimum order quantity of 100 units. Contact our engineering team to review your drawings.
Application Scenarios
StarveilBuild aluminum awning windows are engineered for diverse residential, commercial and special climate architectural projects worldwide.
Residential Projects
Perfectly tailored for modern residential construction:
- Family houses, villas, high-rise apartments
- Bathroom & kitchen ventilation windows
- Basement daylight windows
- Renovation and replacement projects
Commercial Buildings
Engineered to meet commercial building requirements:
- Office buildings & retail stores
- Hotel auxiliary windows
- Public facility ventilation systems
- Commercial facade ventilation
Special Climate Areas
Built for challenging weather conditions:
- Rainy regions requiring safe ventilation
- Coastal humid areas
- High-wind zones
- All-weather ventilation needs
Aluminum Awning Window System Gallery
Explore outward tilt structure, combined facade designs, core hardware, thermal break profiles and real residential finished projects
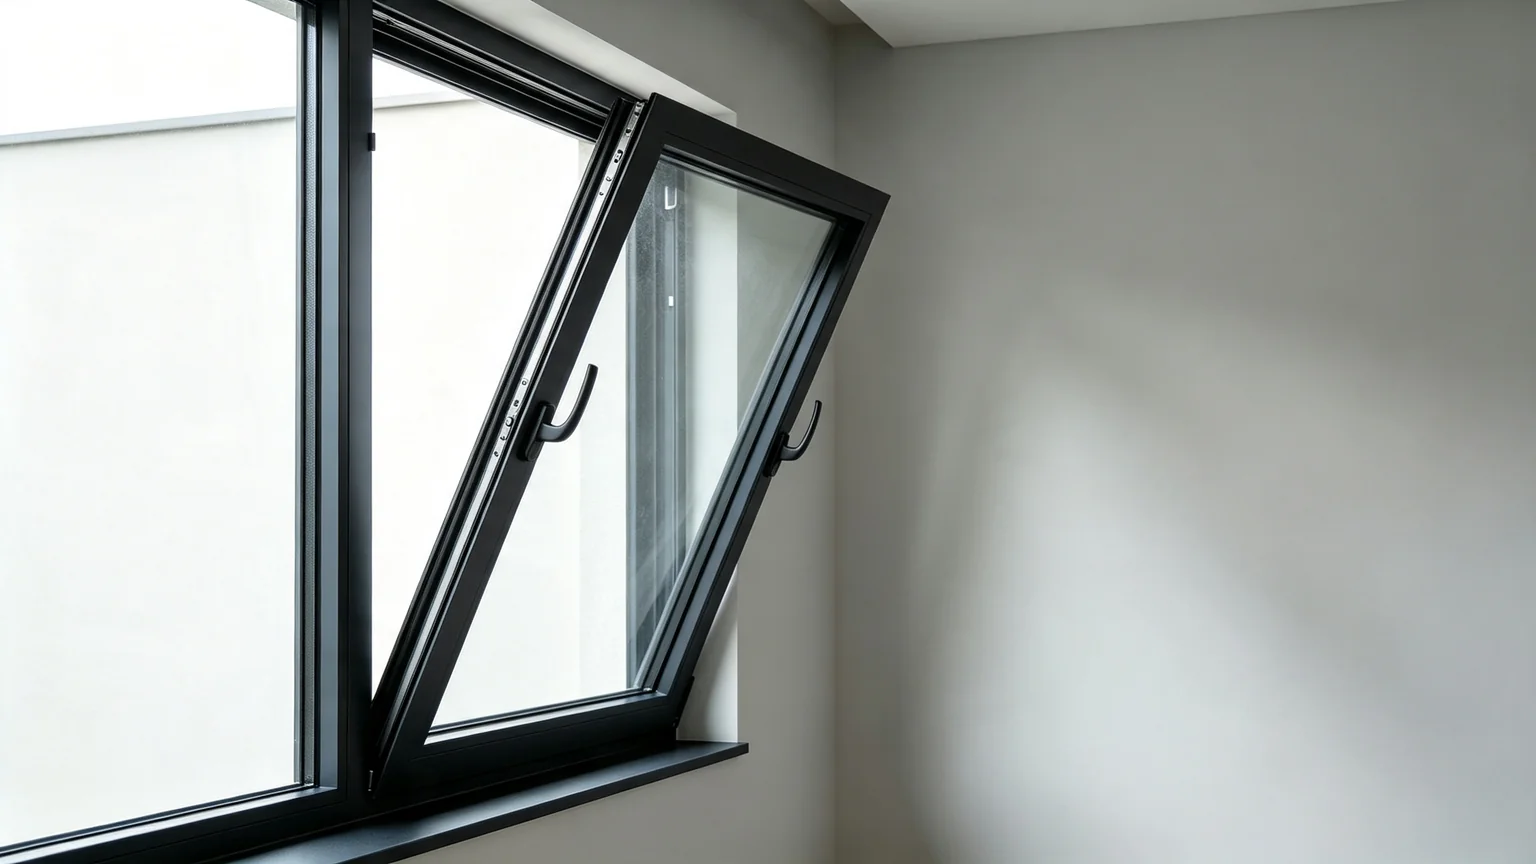
Outward Awning Tilt Opening Mode
Top-hung outward tilting awning window design delivers safe ventilation; window stays tilted outwards to stop rain splashing indoors while maintaining anti-theft locking.
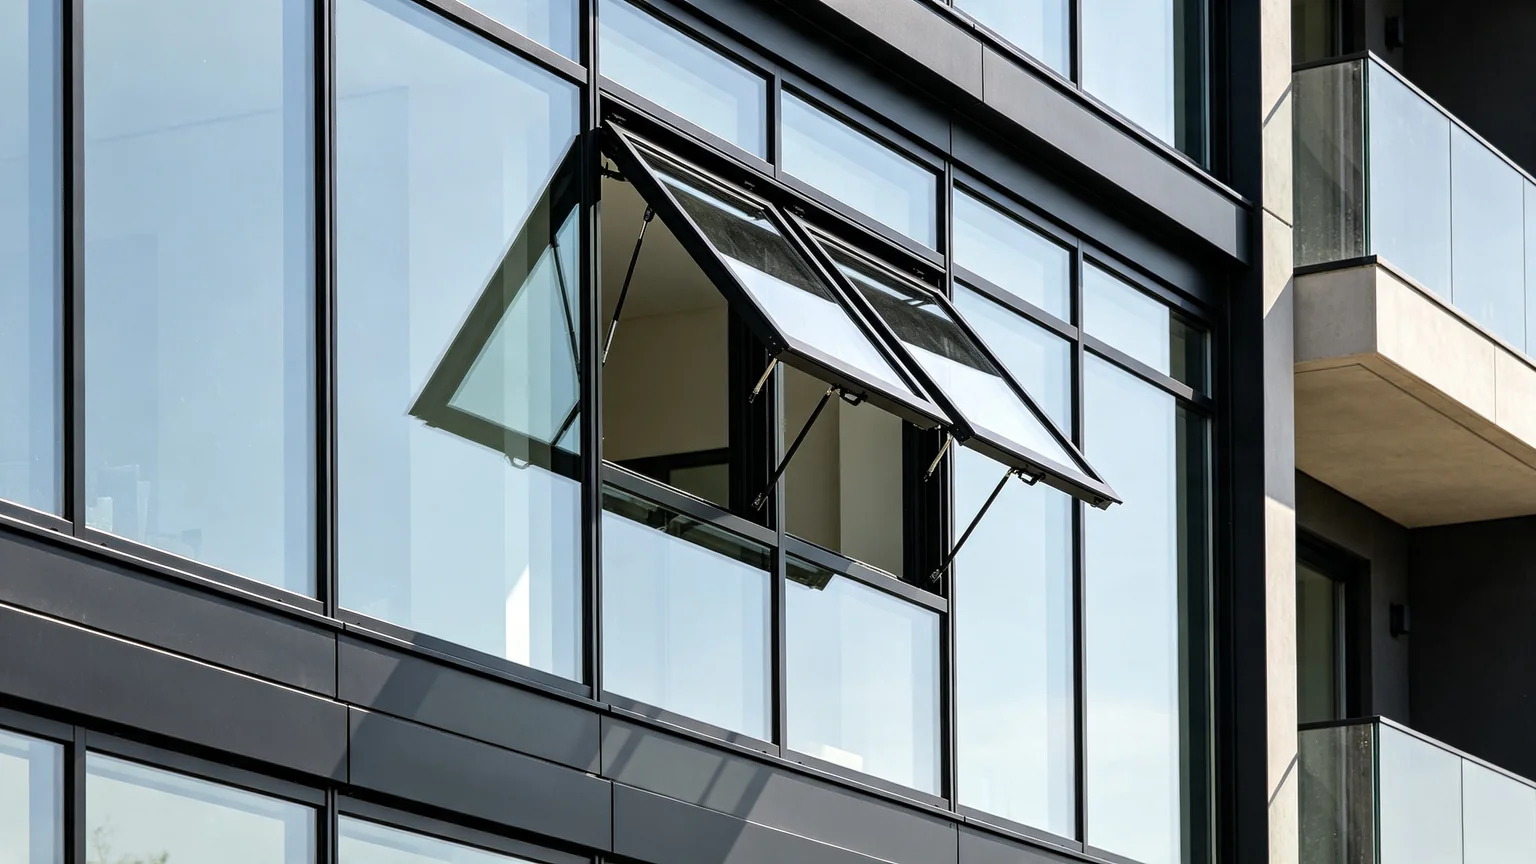
Fixed + Awning Combined Facade System
Matching fixed glass panels paired with outward awning windows, forming neat continuous facades for uniform modern residential exterior aesthetics.
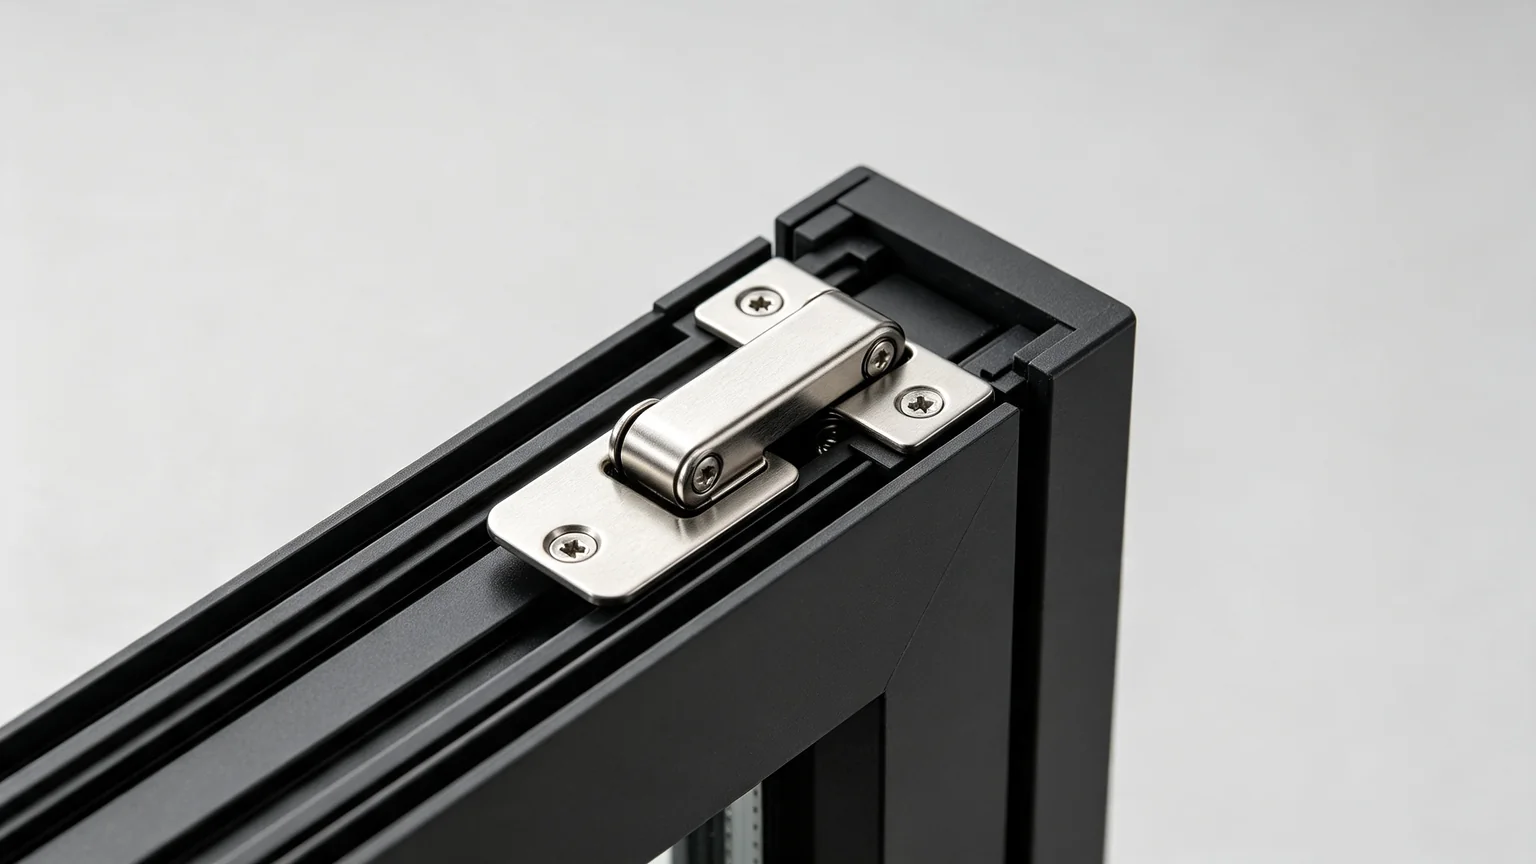
Heavy-Duty Top-Hung Hinge Hardware
Corrosion-resistant stainless steel top hinge sets, stable load-bearing structure to support long-term repeated outward tilt opening cycles.
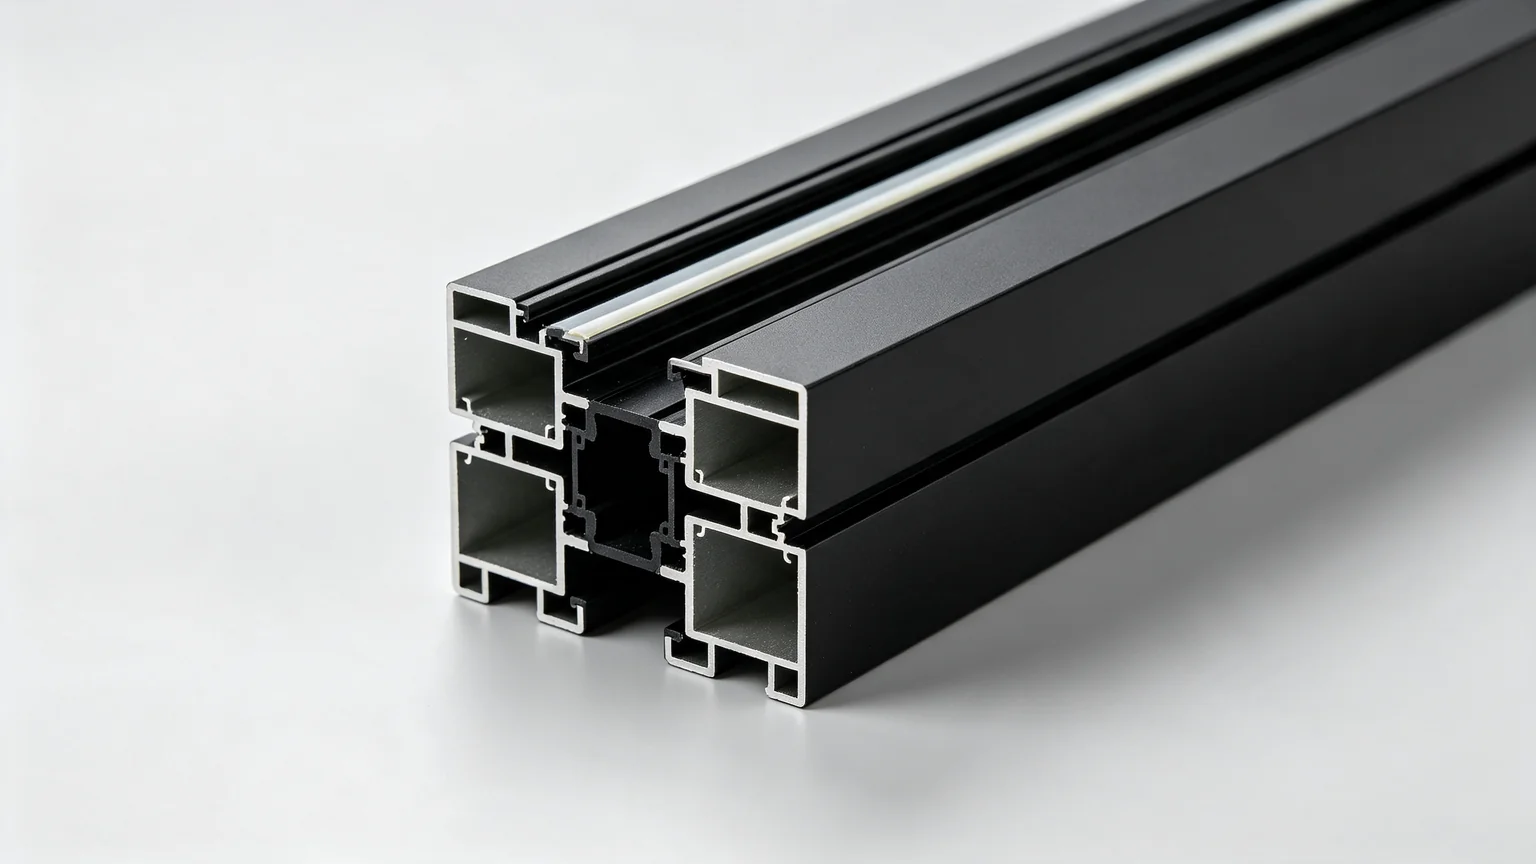
Thermal Break Multi-Chamber Aluminum Profile
Reinforced multi-cavity aluminum extrusion with PA66 thermal break strips, cutting heat transfer and boosting overall thermal insulation performance.
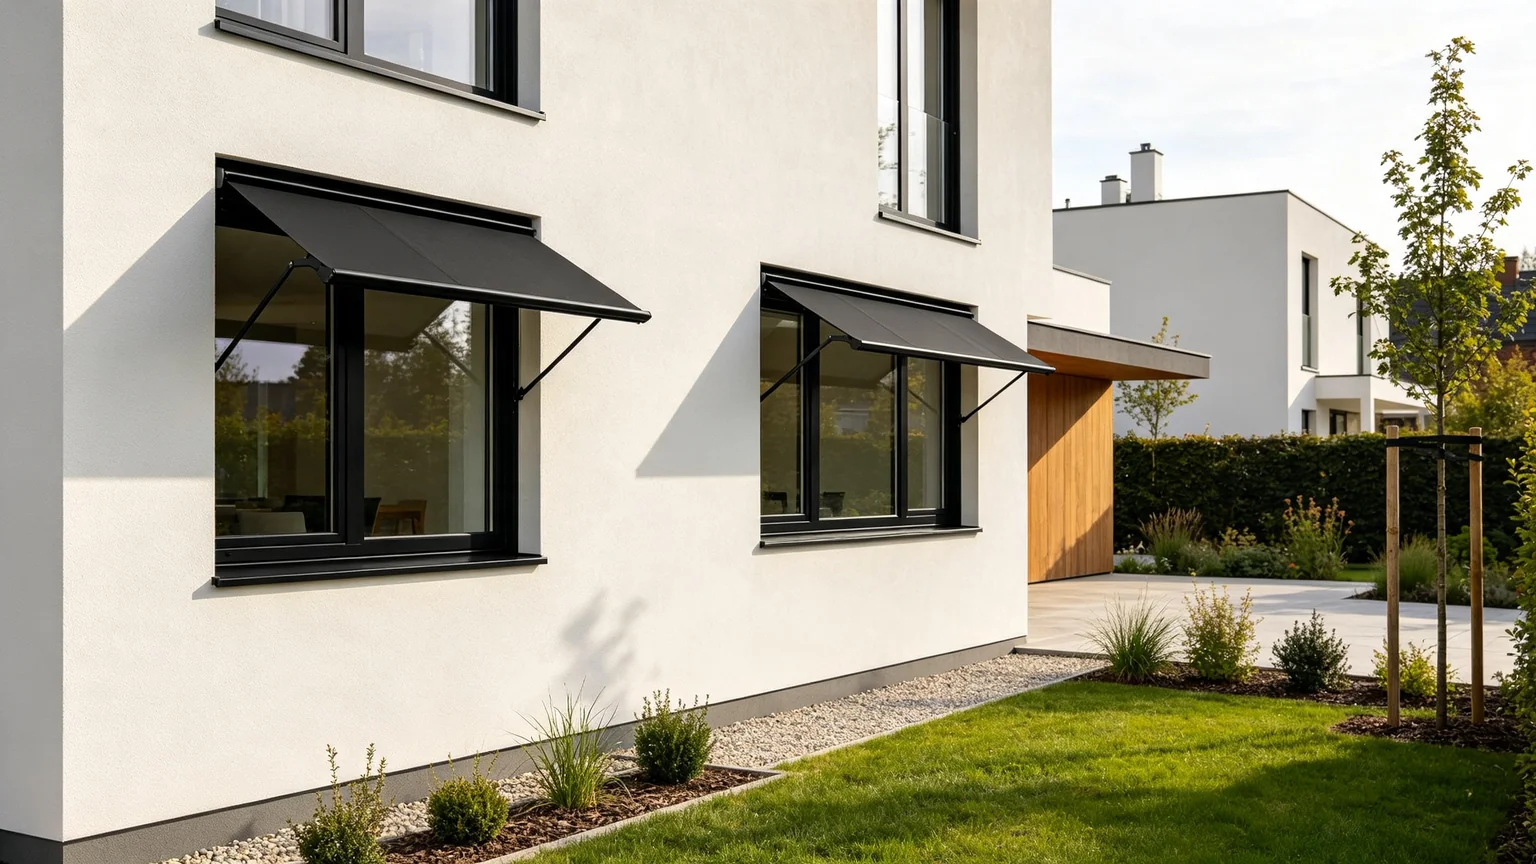
Residential Awning Window Installation Cases
Custom aluminum awning window systems widely fitted for villas, apartments and low-rise residential new construction & renovation projects.
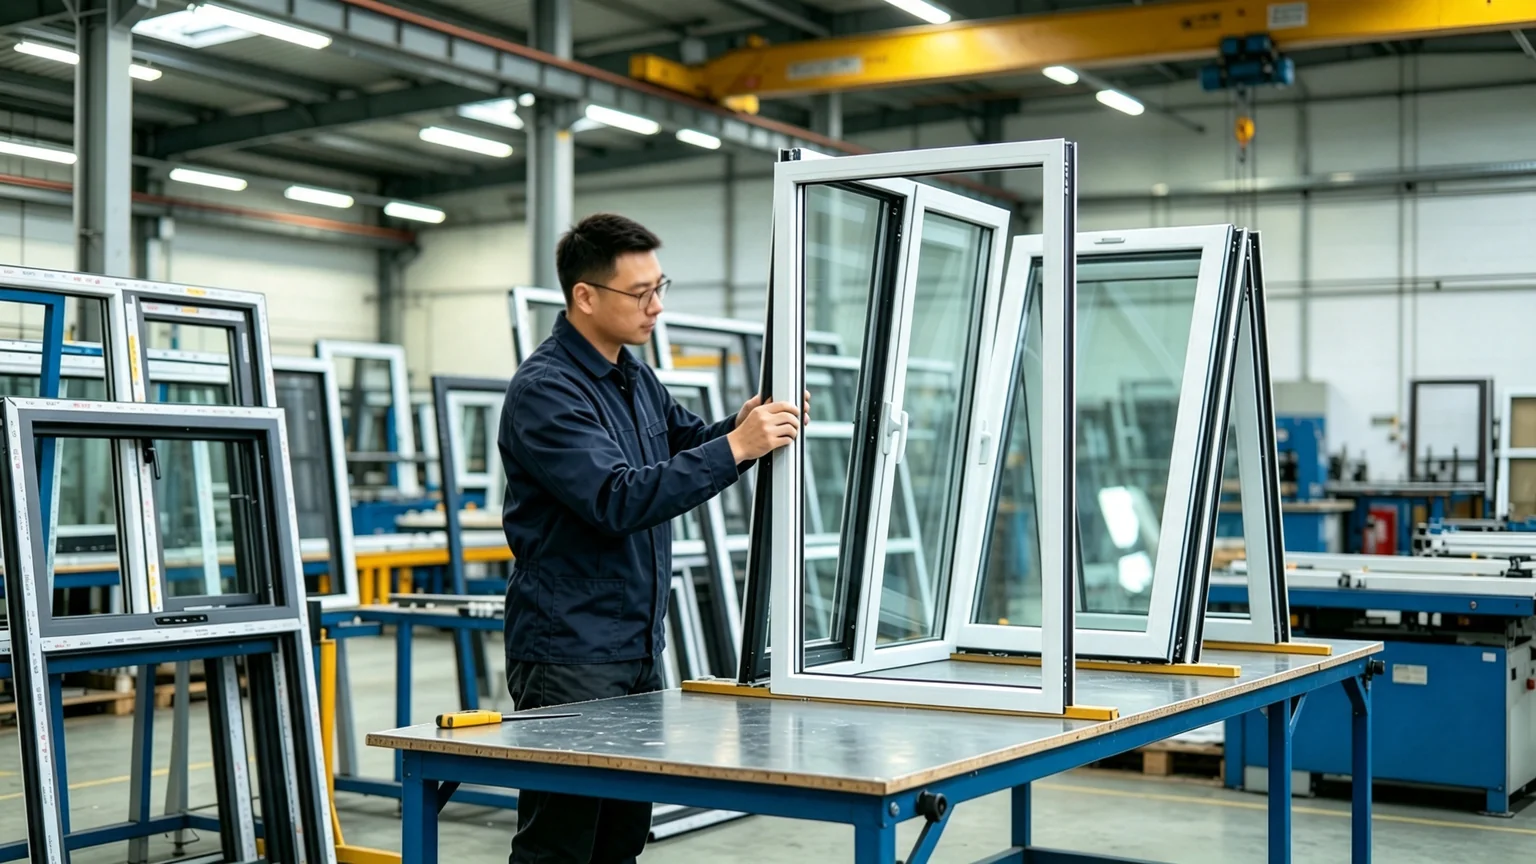
In-House Factory Quality Inspection
Finished awning windows undergo full dimensional, sealing and hardware function checks at production workshop before delivery, supporting OEM customized sizes & finishes.
Frequently Asked Questions
Awning windows are top-hinged outward-opening windows mainly used for safe ventilation, daylighting and weather protection. They are widely installed in bathrooms, kitchens, basements and high-rise buildings.
Yes. The top-hung tilting structure forms a natural rain shield, allowing safe micro ventilation during light rain without water entering the room.
Yes. Equipped with thermal break aluminum frames and insulated glass, awning windows provide excellent thermal insulation and reduce building energy consumption.
Yes. We provide full customization for dimensions, frame colors, glass types and fixed+awning combined layouts to match different facade designs.
Absolutely. Outward top-hung opening avoids indoor safety hazards, and stable hardware structure ensures wind resistance and safety for high-rise installation.
Configure Your Aluminum Awning Window
Six engineering dimensions define your system. Configure each during quote or let our engineers recommend based on your project parameters.
Profile Colors
200+ RAL colors + wood grain + PVDF
Glass Types
- Double Glazing
- Triple Glazing
- Low-E Glass
- Laminated Glass
- Custom Combinations
Hardware
- Chinese Standard
- German Roto
- Siegenia
- 304 SS Hinges & Stays
Finishes
- 200+ RAL Colors
- PVDF (coastal grade)
- Anodized
- Wood Grain Transfer
- AAMA 2604 Powder Coat
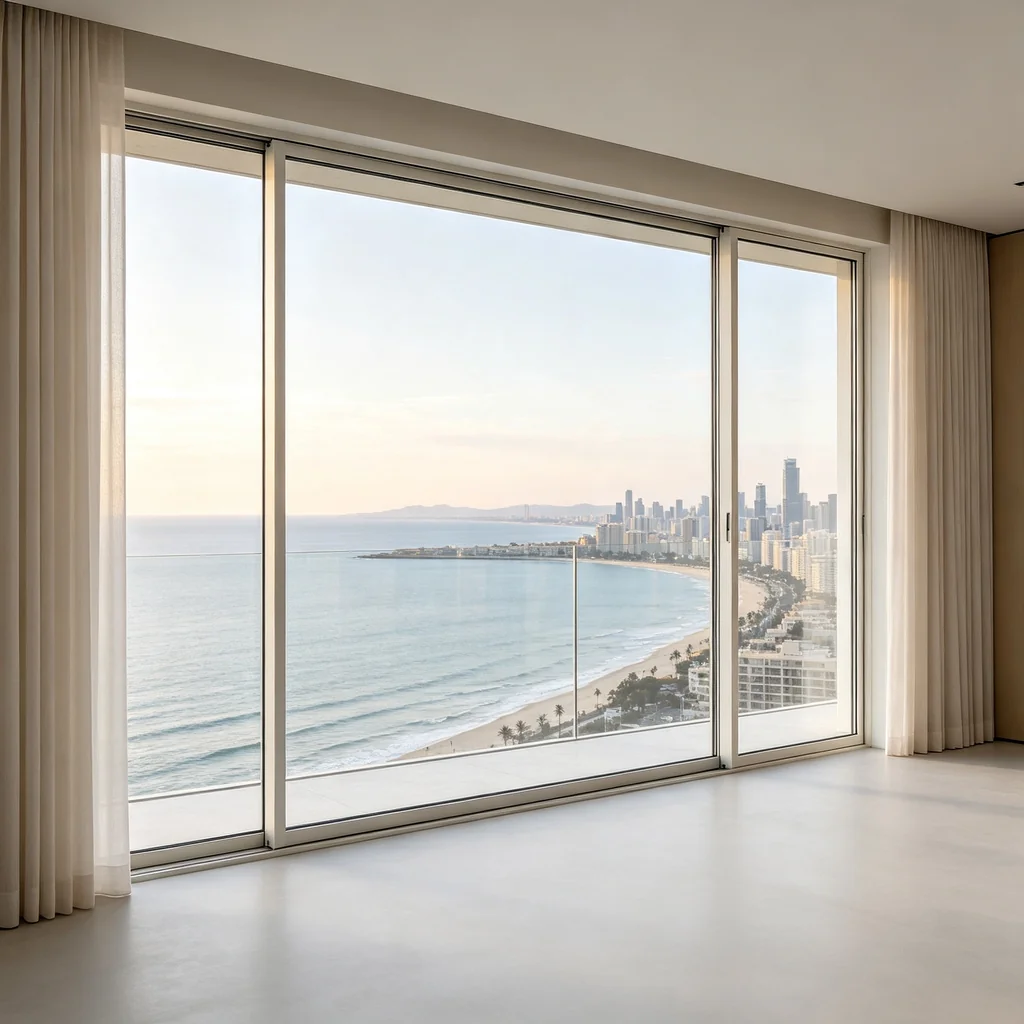
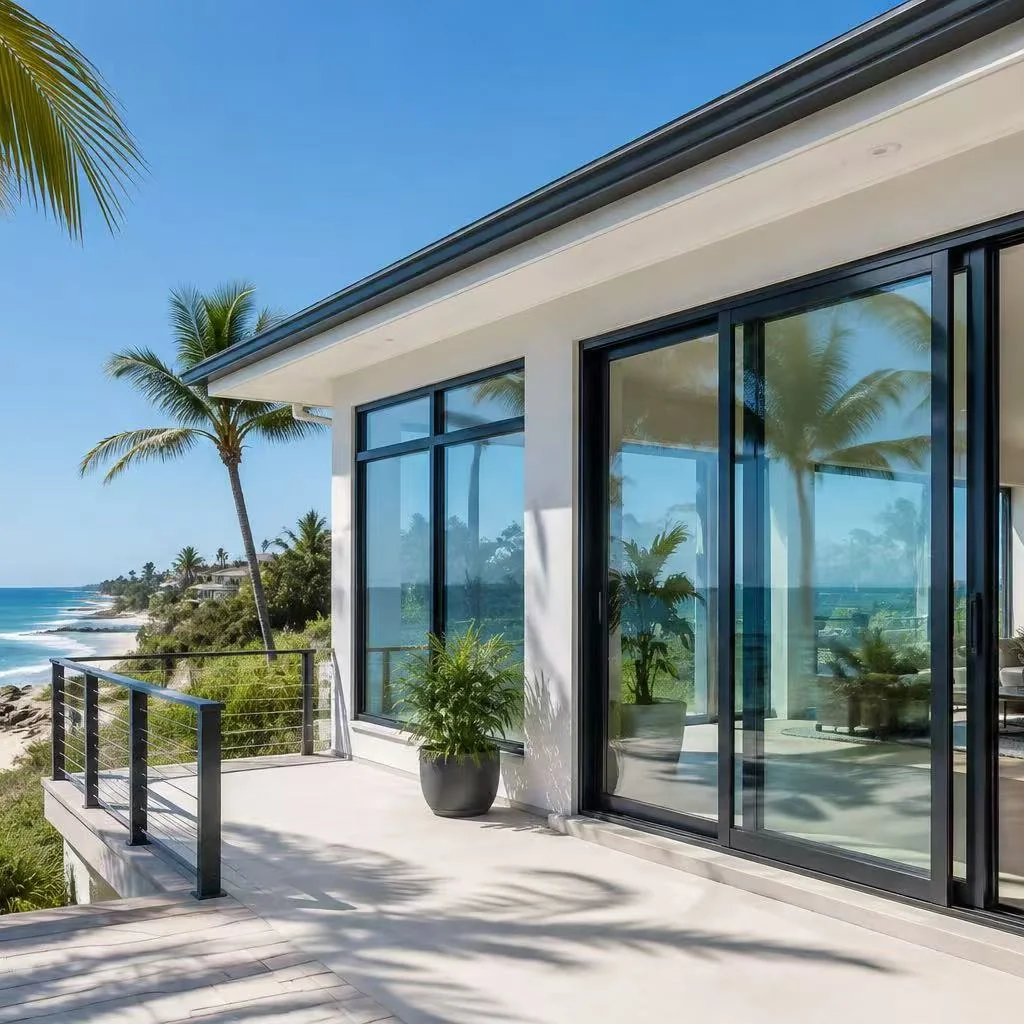
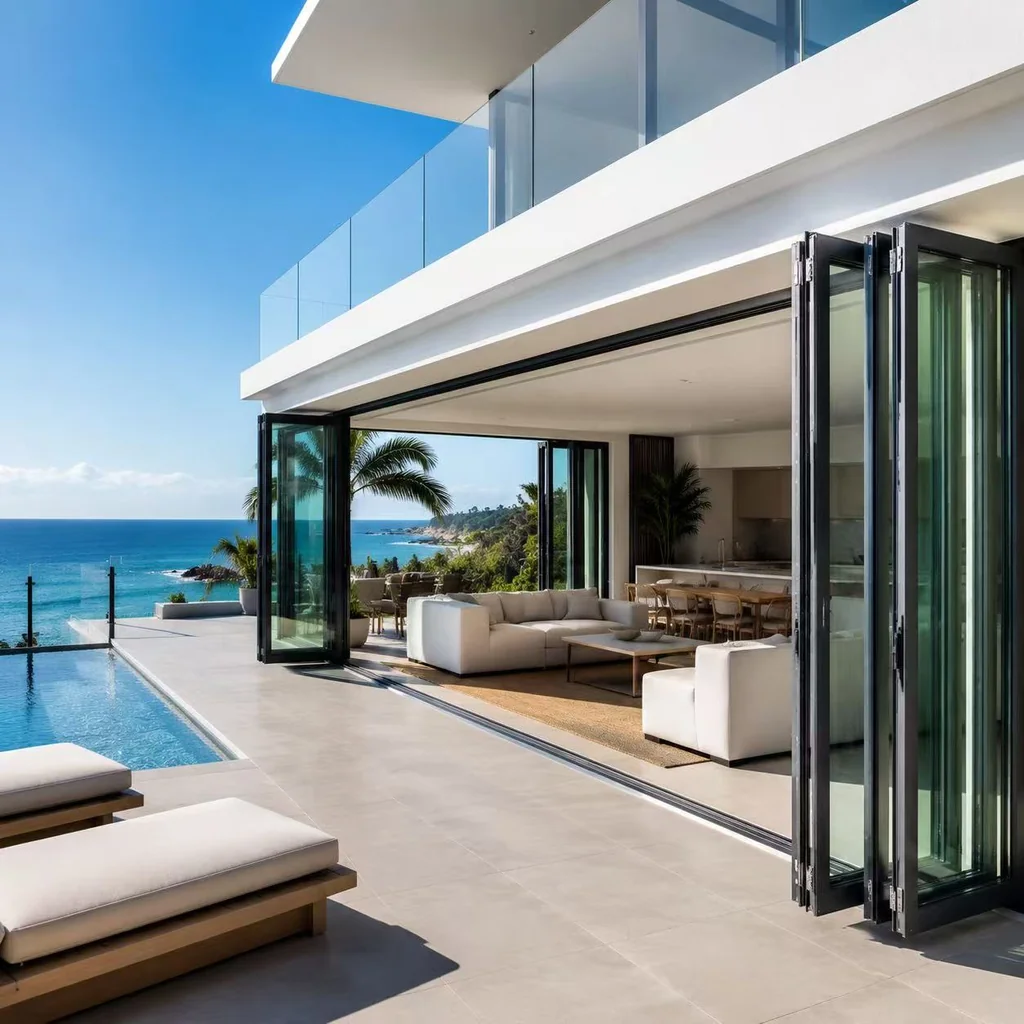
Built With Aluminum Awning Windows
Real architectural projects delivered with premium awning window systems.
Download Technical Datasheet or Discuss Your Custom System
Get the full awning window technical data, CAD package, or start a project quote with your drawings. We respond within 24 hours.
Project Area Calculator
Enter your wall dimensions to estimate window or door quantity and rough material area.
Estimate Your Project
Request a Quote for Awning Windows
Fill out the form below. Our engineers will configure the system to your project parameters and respond within 24 hours.