Frameless Glass Railing
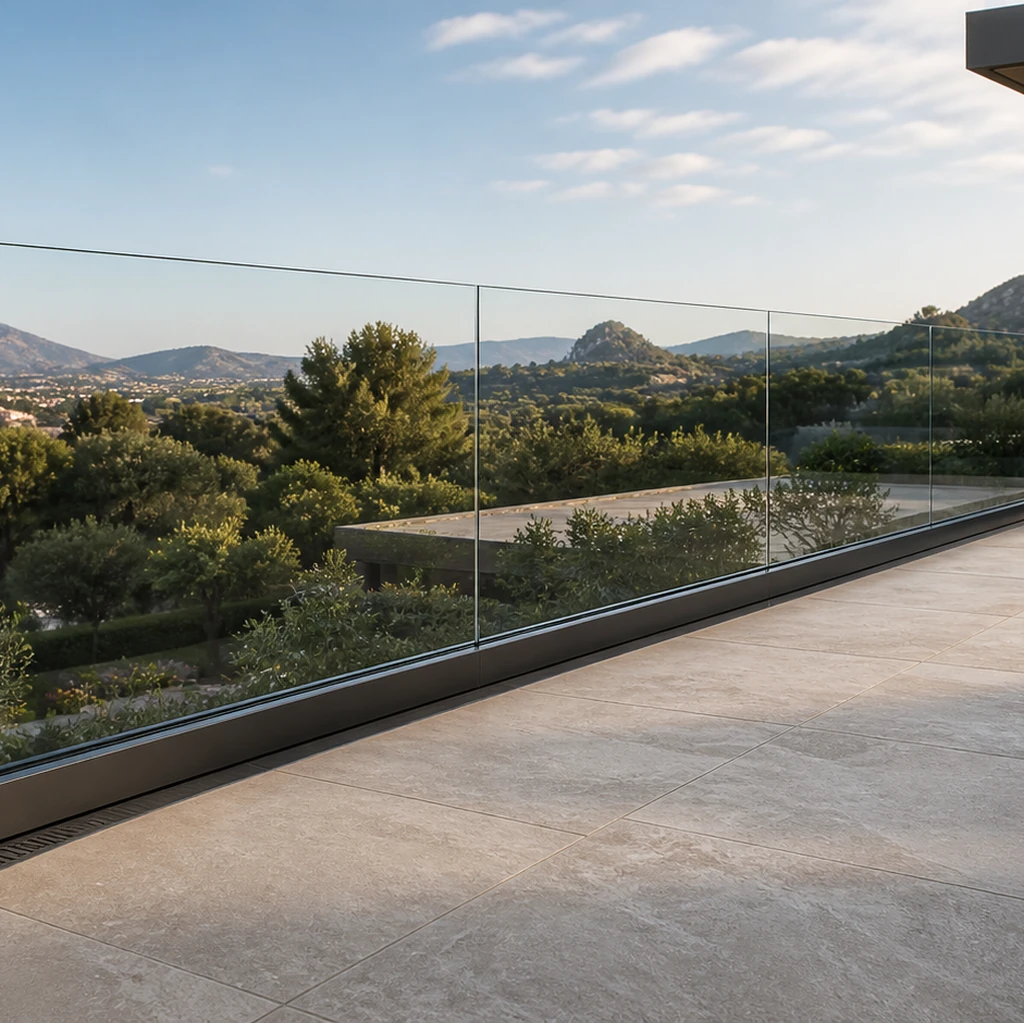
Frameless Glass Railing
Engineered Aluminum U-Channel Balustrade System for Clear Sightlines
StarveilBuild's aluminum U-channel glass railing system combines slim extruded base profiles with thick tempered or laminated safety glass panels to create modern, unobstructed sightlines for balconies, terraces, staircases and pool decks. The modular design supports custom lengths, multiple glass thicknesses and a range of surface finishes, making it a reliable choice for residential villas, commercial atriums, hospitality projects and marine boardwalks — from frameless glass railing for villa stairs to coastal anti-salt glass balustrades.
Premium Frameless Glass Railing Manufacturer
Frameless glass railings are the preferred balustrade solution for architects and homeowners seeking unobstructed views, minimalist aesthetics and reliable safety. As a tempered glass balcony railing manufacturer, StarveilBuild uses precision-extruded aluminum U-channel bases, premium-grade safety glass and concealed fastening hardware to deliver clean lines without vertical posts or bulky frames.
Every system is engineered to project-specific loads, spans and environmental conditions. As a custom frameless glass railing supplier, we provide custom balustrade solutions for builders, design visualization support for architects and OEM manufacturing for distributors worldwide — from villa staircases to coastal terrace balustrades.
- Unobstructed Sightlines — frameless glass panels preserve panoramic views
- Low-Profile Aluminum U-Channel — slim base rail hides fasteners and supports glass securely
- Tempered or Laminated Safety Glass — tested impact resistance and post-breakage performance
- Marine-Grade Finishes — anodized, powder-coated or PVDF options for coastal durability
- Modular Installation — pre-cut channels and glass panels reduce on-site labor time
- Custom Dimensions — tailored panel lengths, heights, glass thicknesses and colors
Why Choose StarveilBuild Frameless Glass Railings
Factory Direct Custom Production
Custom lengths, finishes and glass specifications with stable lead time and factory-competitive pricing
Engineered Load Compliance
Channel depth, glass thickness and spacing configured to project loads and regional balustrade codes
Complete Facade Product Line
Combine railings with aluminum windows, doors and curtain wall systems for one-stop project procurement
Key Features
1. Low-Profile Aluminum U-Channel Base
Extruded 6063-T5 aluminum channel with uniform wall thickness and pre-drilled anchor slots for clean, secure glass mounting.
- Slim sightline at the base
- Pre-drilled anchor slots
- Compatible with floor and side mounting
- Custom color and finish options
Application: Balconies, terraces, staircases, pool decks
2. Tempered or Laminated Safety Glass
Glass panels selected for impact resistance, optical clarity and regional safety requirements, with options for Low-iron and tinted glass.
- Tempered glass 10–15 mm
- Laminated safety glass 8.8 mm+
- Low-iron ultra-clear option
- Tinted, frosted or patterned options
3. Marine-Grade Surface Finish
Anodized, powder-coated or PVDF finishes protect aluminum channels from salt corrosion and UV degradation in coastal and tropical climates.
- Anodized AA15/AA25
- Powder coating 200+ RAL colors
- PVDF for extreme coastal exposure
- Wood grain transfer available
Optional: Custom RAL matching, brushed anodizing
4. Concealed Fastening System
Countersunk base shoes, cover plates and rubber gaskets hide mechanical fixings for a clean, frameless appearance.
- Hidden screws under cover plate
- EPDM setting blocks cushion glass
- Stainless steel anchors included
- Tool-free cover removal for maintenance
5. Modular Site Installation
Pre-fabricated channel sections and pre-cut glass panels simplify installation and reduce on-site cutting and waste.
- Pre-cut channel lengths
- Pre-drilled anchor holes
- Installation instruction package
- Factory technical support available
Glass Options
We offer multiple professional glass configurations to match project safety, optical and environmental requirements.
Tempered Glass
Heat-strengthened safety glass with high impact resistance. Standard for residential and commercial balustrades.
- 10 / 12 / 15 mm thickness
- High impact resistance
- Cost-effective standard option
- Custom cut to size
Laminated Glass
Two or more glass layers bonded with interlayer for post-breakage retention and enhanced acoustic performance.
- 8.8 / 10.8 / 13.5 mm options
- Post-breakage retention
- Sound reduction benefit
- Ideal for high-traffic areas
Low-Iron & Tinted Glass
Low-iron glass reduces green tint for crystal-clear views. Tinted, frosted or patterned finishes match design intent.
- Ultra-clear Low-iron
- Bronze, gray or blue tint
- Frosted privacy finish
- Patterned or printed options
Aluminum Profile System
StarveilBuild frameless railing channels are extruded from 6063-T5 aluminum alloy and finished to project specifications. Channels accept glass directly or with optional top cap and handrail profiles.
U-Channel Base
- 6063-T5 aluminum alloy
- Floor-mounted installation
- Pre-drilled anchor slots
- Integrated drainage
Side-Mounted Channel
- Wall or fascia mount
- No floor penetration
- Ideal for renovation projects
- Matching cover plates
Top Cap & Handrail
- Flat or round aluminum cap
- Stainless steel handrail option
- Concealed fasteners
- Enhanced tactile guidance
Frame Finishes
200+ RAL colors + wood grain + PVDF
Our glass and profile package is configured per project to meet local balustrade load and safety standards while achieving the desired visual effect.
Performance Parameters
Every frameless glass railing system is reviewed for glass thickness, span, imposed loads and environmental exposure. Parameters below are documented on the technical sheet supplied with your quote.
| Parameter | Value | Standard | Status |
|---|---|---|---|
| Glass Type | Tempered / Laminated | EN 12150 / EN 14449 | Standard |
| Glass Thickness | 10–15 mm / 8.8 mm+ | Project specific | Tested |
| Aluminum Alloy | 6063-T5 | EN 573-3 | Standard |
| Horizontal Imposed Load | 0.74–1.5 kN/m | EN 1991 / AS 1170 | Engineered |
| Max Standard Span | 1.5–2.0 m | Project specific | Engineered |
| Surface Treatment | Anodized / Powder / PVDF | EN 12206 / AAMA 2604 | Standard |
| Corrosion Class | Marine Grade Option | Project specific | Optional |
Technical Specifications
| Product Type | Frameless Glass Railing System |
|---|---|
| Frame Material | Extruded Aluminum 6063-T5 |
| Mounting Type | Floor U-Channel / Side-Mounted Channel |
| Glass Options | Tempered / Laminated / Low-Iron / Tinted |
| Glass Thickness | 10 / 12 / 15 mm Tempered; 8.8 / 10.8 mm Laminated |
| Hardware | Stainless Steel Anchors, EPDM Gaskets, Cover Plates |
| Sealing | EPDM Setting Blocks and Edge Gaskets |
| Surface Treatment | Anodizing / Powder Coating / PVDF |
| Application | Residential & Commercial Balustrades |
| Service | OEM & Customization Available |
Note: Custom spans and load requirements outside the standard range are engineered per project. Contact our engineering team to review your drawings and local code.
Application Scenarios
StarveilBuild frameless glass railing systems are engineered for diverse residential and commercial architectural projects worldwide.
Residential Balconies & Terraces
Widely adopted in modern residential construction as a modern glass balustrade for terraces and balconies:
- Villa and apartment balconies
- Frameless glass railing for villa stairs
- Rooftop terraces and garden decks
- Renovation and replacement projects
- Coastal and hillside residences
Commercial Architecture
Engineered to meet commercial building requirements with aluminum U-channel glass railing systems:
- Office atriums and mezzanines
- Hotel and resort viewing decks
- Retail malls and showrooms
- Mixed-use developments
Coastal & Marine Areas
Built for challenging climate zones as a coastal anti-salt glass balustrade solution:
- Marine grade glass railing for pool decks
- Marina boardwalks and yacht clubs
- High-humidity environments
- Corrosion-resistant applications
Frameless Glass Railing System Gallery
Browse aluminum U-channel glass railing system profiles, safety glass panels and finished balcony, terrace, staircase and coastal balustrade installation projects.
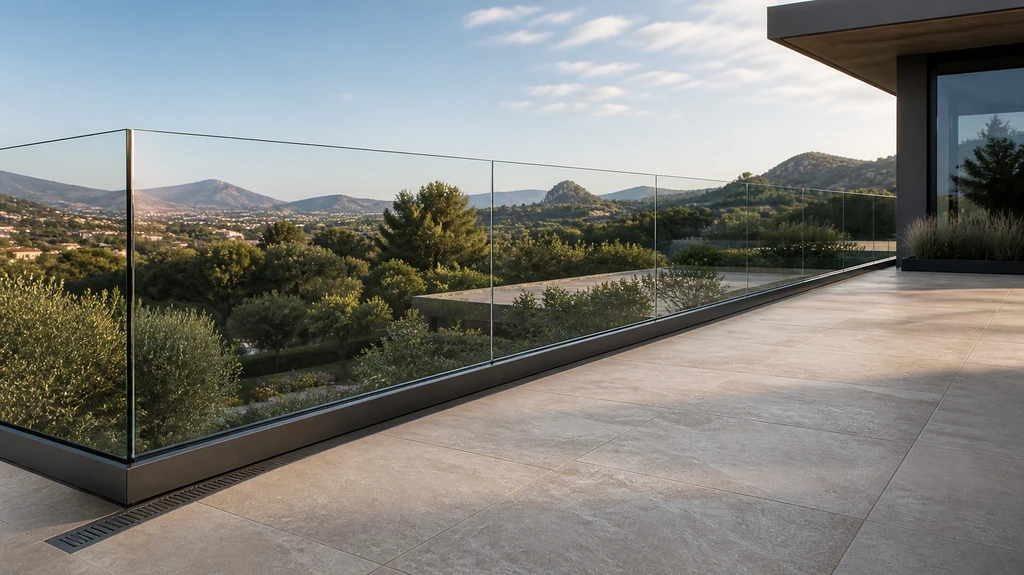
Villa Balcony Mountain View Installation
Tempered glass balcony railing with low-profile aluminum U-channel base preserves panoramic mountain views for a contemporary hillside villa.
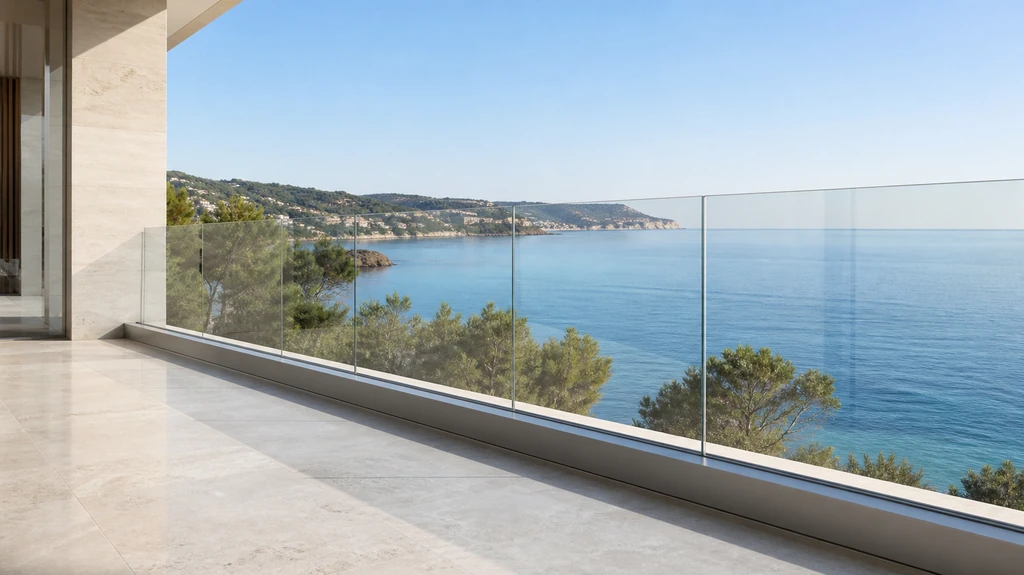
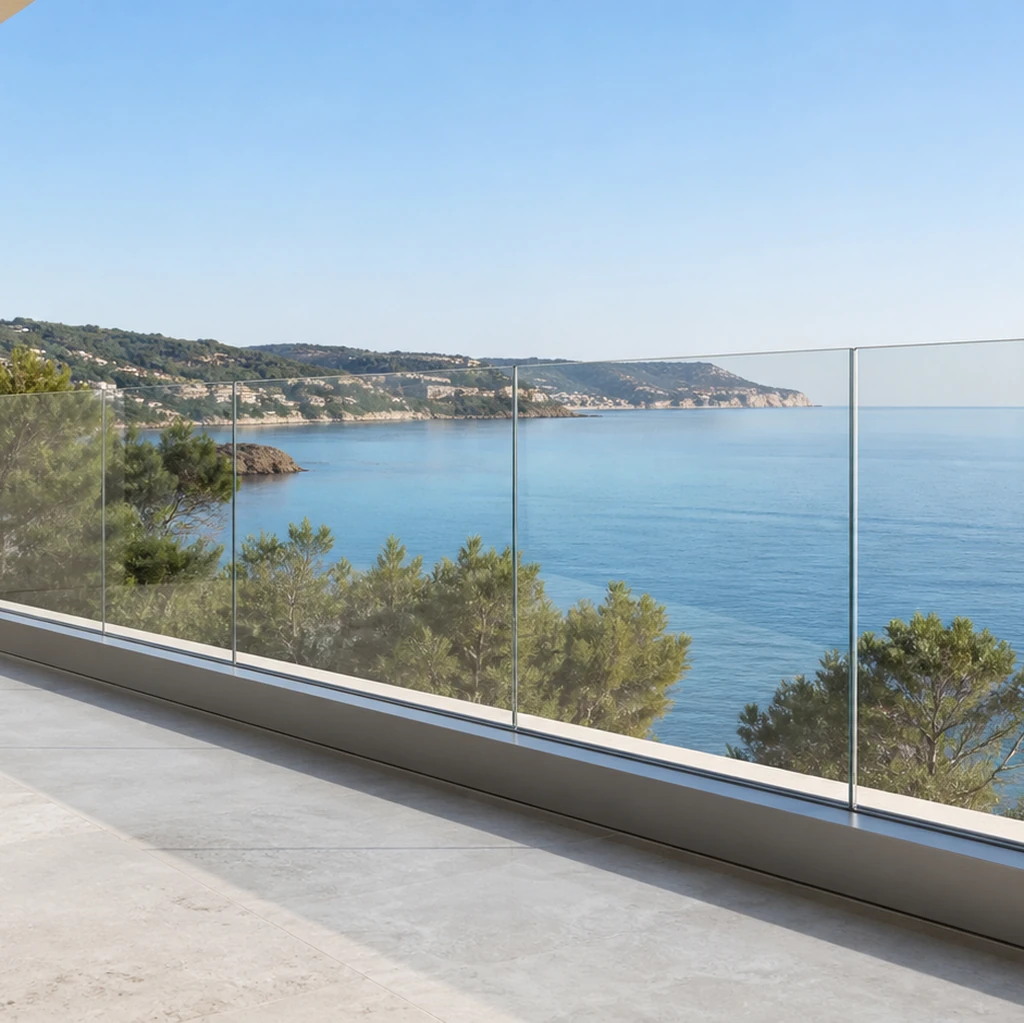
Coastal Terrace Sea View Balustrade
Coastal anti-salt glass balustrade with marine-grade anodized U-channel and laminated safety glass, engineered for salt-air coastal terraces and resort viewing decks.
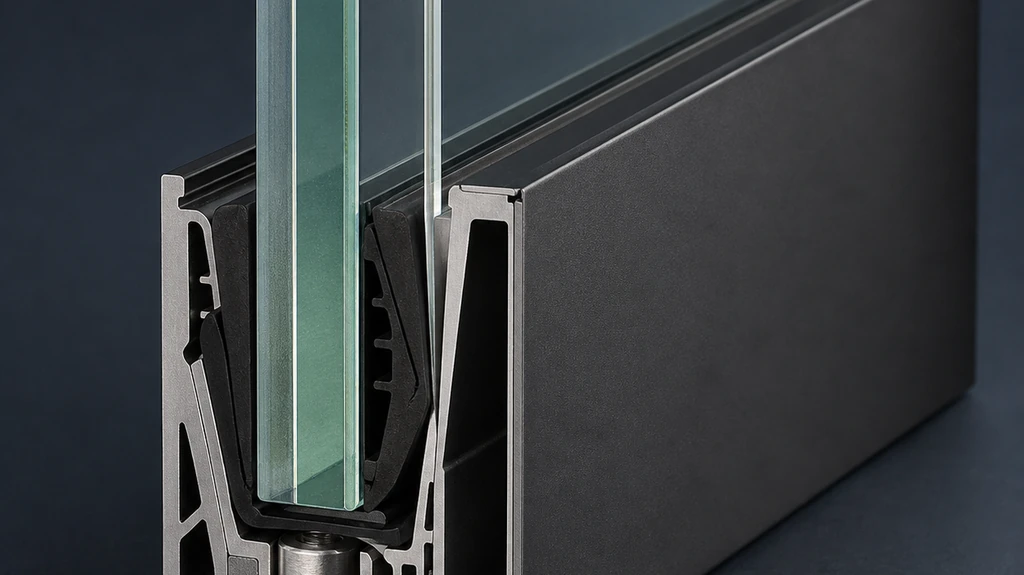
Aluminum U-Channel Profile Detail
Precision-extruded 6063-T5 aluminum U-channel glass railing system profile with EPDM setting blocks and concealed cover plate for secure, clean glass mounting.
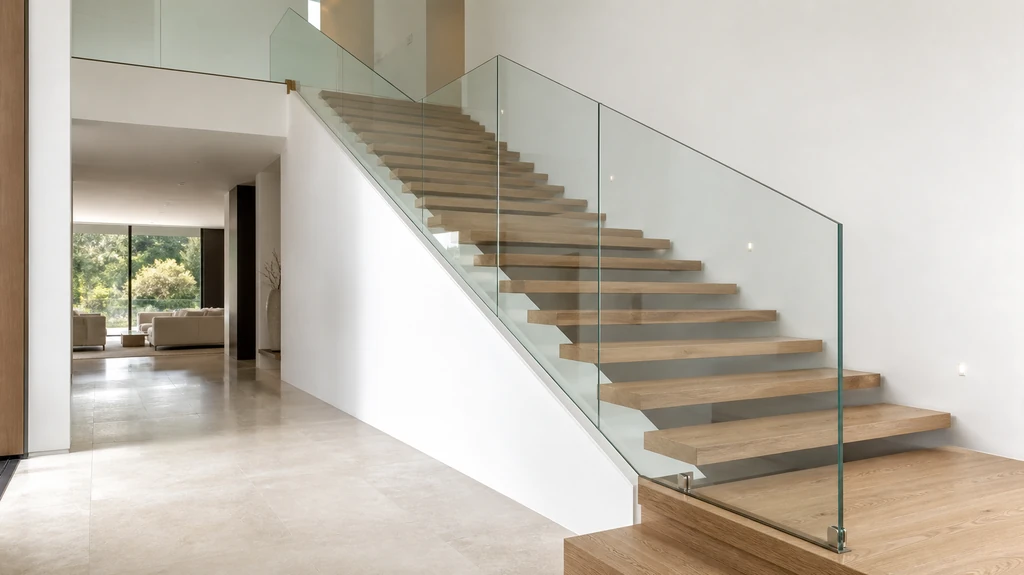
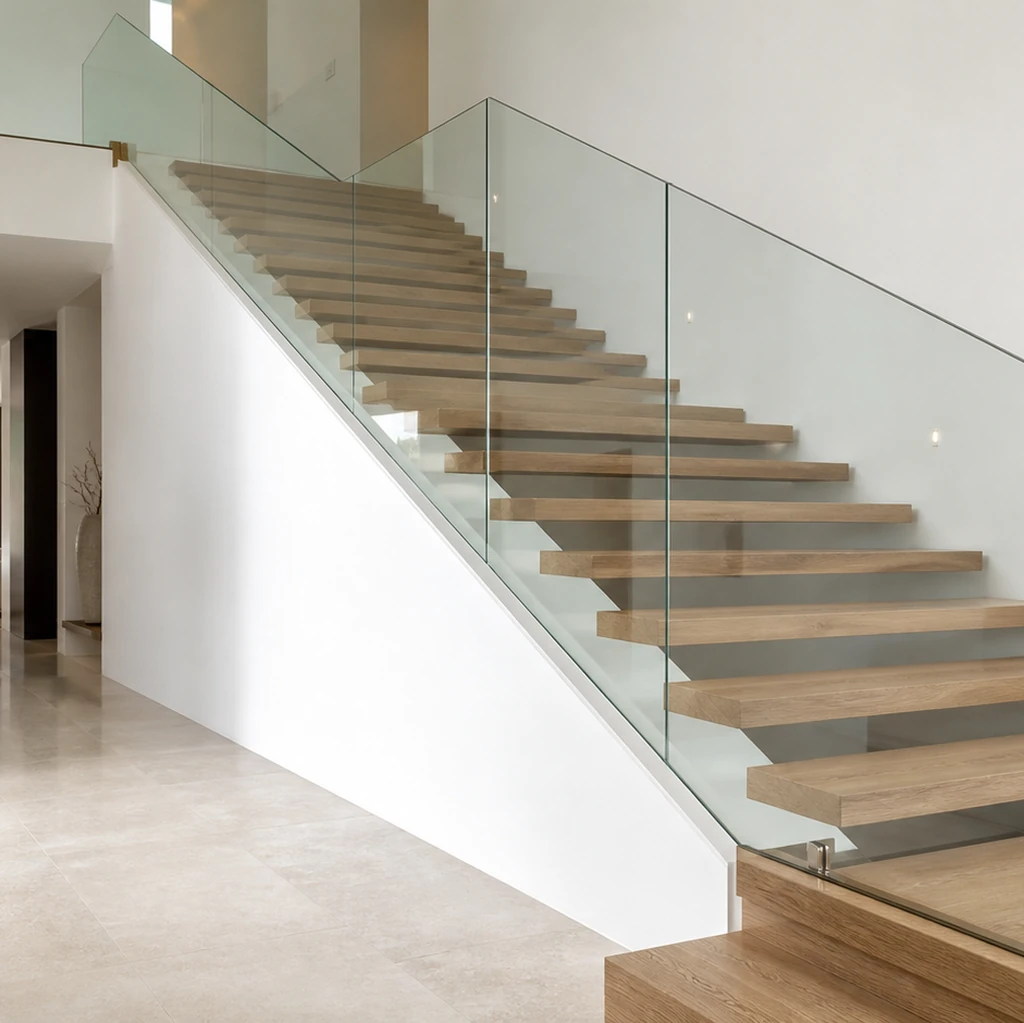
Interior Staircase Glass Railing
Frameless glass railing for villa stairs — floor-mounted U-channel with clear tempered glass creates a transparent safety barrier alongside a modern floating staircase.
Frequently Asked Questions
A frameless glass railing system uses thick tempered or laminated safety glass panels secured by a low-profile aluminum U-channel base and optional top cap, providing unobstructed views without bulky posts or frames.
They are widely used on balconies, terraces, pool decks, staircases, commercial atriums and marina boardwalks where clear sightlines and modern aesthetics are required.
Standard panels use 10–15 mm tempered glass or 8.8 mm laminated glass; the optimal thickness depends on span, height and local load requirements, confirmed per project.
Yes. We customize glass thickness, panel dimensions, aluminum channel color, finish and installation layout based on architectural drawings and project specifications.
Yes. Aluminum 6063-T5 channels with marine-grade anodizing or PVDF coating are engineered to resist salt corrosion in coastal environments, making them ideal for coastal anti-salt glass balustrade applications.
Yes. Frameless glass railing for villa stairs uses floor-mounted or side-mounted U-channel bases with tempered or low-iron glass panels to create a transparent safety barrier alongside modern staircases. Panel height and glass thickness are configured to match stair geometry and local residential codes.
Floor-mounted U-channel bases are secured into the floor slab and are ideal for new construction. Side-mounted channels attach to the fascia or wall edge without floor penetration, making them preferred for renovation projects and exterior glass railing for decks and balconies where floor integrity must be preserved.
Yes. Our marine grade glass railing for pool decks uses PVDF-coated aluminum channels and laminated safety glass engineered for high-humidity, salt-air and chlorinated water exposure. Stainless steel anchors and EPDM gaskets provide long-term corrosion resistance.
Configure Your Frameless Glass Railing
Six engineering dimensions define your system. Configure each during quote or let our engineers recommend based on your project parameters.
Profile Colors
200+ RAL colors + wood grain + PVDF
Glass Types
- Tempered Safety Glass
- Laminated Safety Glass
- Low-Iron Ultra-Clear
- Tinted / Frosted
- Custom Combinations
Mounting Style
- Floor U-Channel Base
- Side-Mounted Channel
- Top Cap / Handrail
- Concealed Fasteners
Finishes
- 200+ RAL Colors
- PVDF (coastal grade)
- Anodized AA15/AA25
- Wood Grain Transfer
- AAMA 2604 Powder Coat
Download Technical Datasheet or Discuss Your Custom System
Get the full frameless glass railing technical data, CAD package, or start a project quote with your drawings. We respond within 24 hours.
Project Area Calculator
Enter your wall dimensions to estimate window or door quantity and rough material area.
Estimate Your Project
Request a Quote for Frameless Glass Railing
Fill out the form below. Our engineers will configure the system to your project parameters and respond within 24 hours.