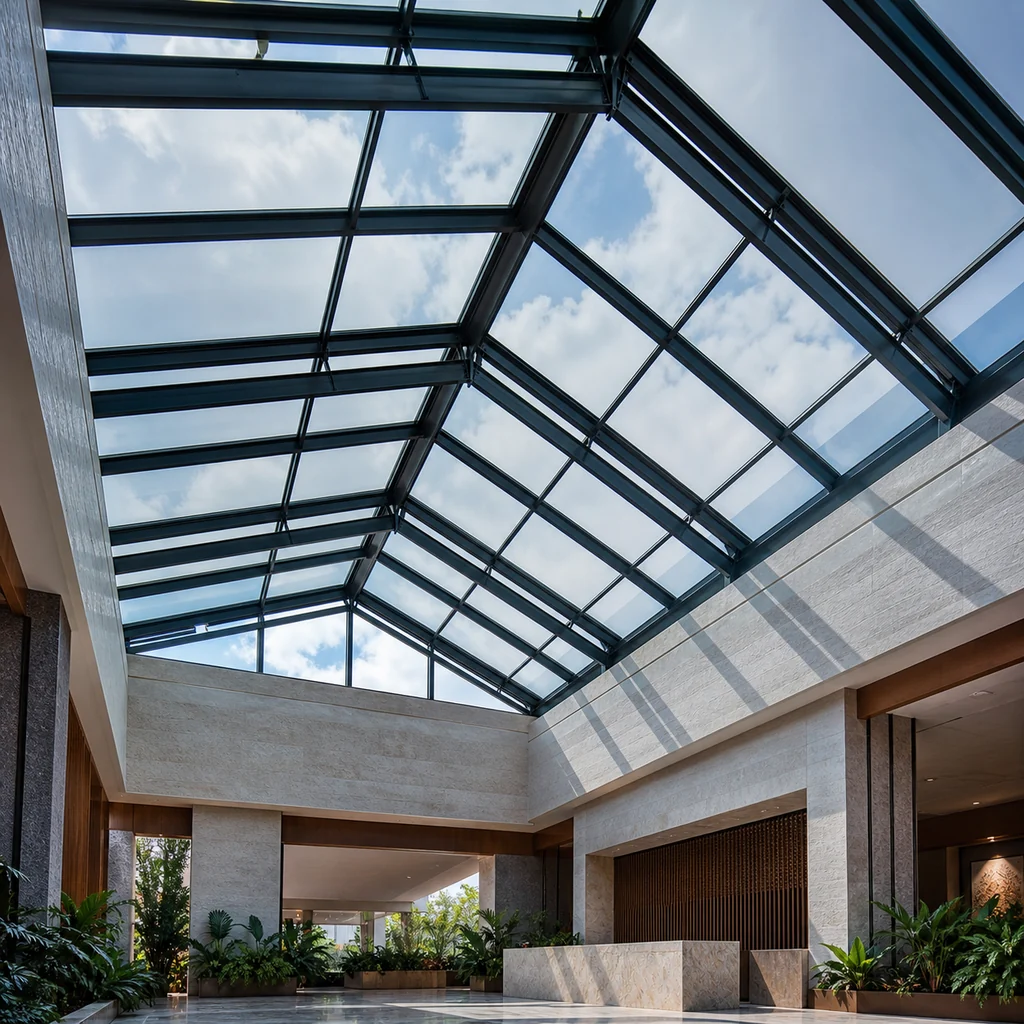
Representative application
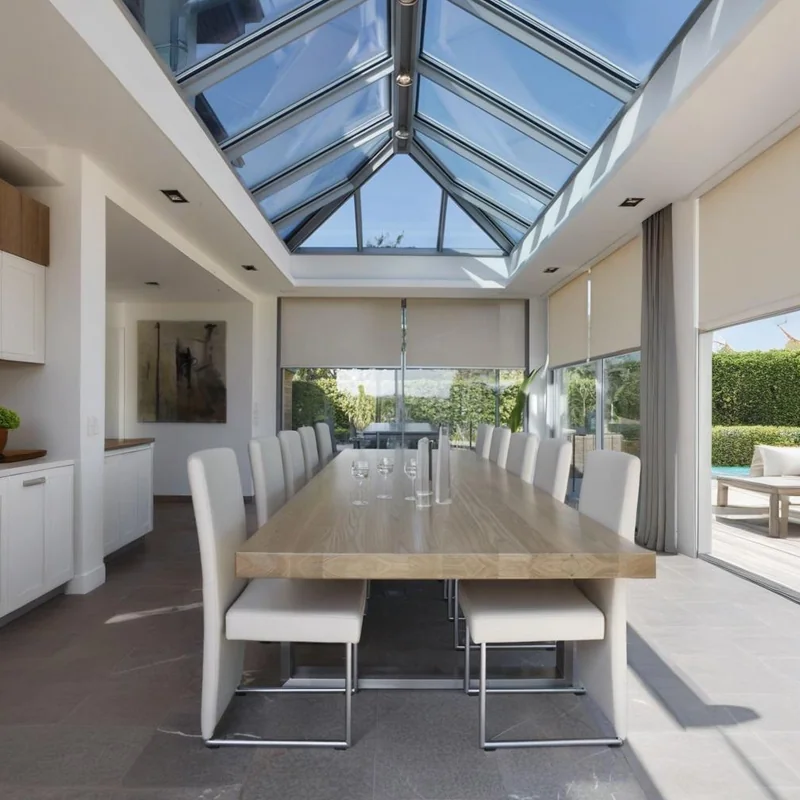
Aluminum Frame Roof Windows with Thermal Break & Weatherproof Flashing
Insulated skylight systems bring natural light into building interiors from above, transforming dark spaces into bright, inviting environments. Unlike traditional windows, skylights are installed in roof structures and must withstand direct weather exposure, thermal stress, and potential water infiltration.
Insulated skylight systems bring natural light into building interiors from above, transforming dark spaces into bright, inviting environments. Unlike traditional windows, skylights are installed in roof structures and must withstand direct weather exposure, thermal stress, and potential water infiltration.
StarveilBuild precision-engineered skylight systems solve common pain points such as leaks, condensation, heat loss, and UV damage. Our skylight systems integrate core advantages: thermal break aluminum frames for energy efficiency, tempered and laminated safety glass, integrated weatherproof flashing systems, condensation management channels, and both fixed and operable configurations.
Insulated frame profiles prevent condensation and heat loss, maintaining comfortable interior temperatures.
Tempered outer pane and laminated inner pane for safety, with optional Low-E coating for solar control.
Engineered flashing systems with EPDM seals and integrated drainage for reliable waterproofing on all roof types.
Internal drainage channels and thermal break design prevent condensation formation in cold climates.
Choose from fixed skylights for maximum efficiency or operable skylights with manual or motorized opening for ventilation.
Every unit is tested for wind pressure, water penetration, air infiltration, and thermal performance. Parameters below are documented on the parameter sheet supplied with your quote.
| Parameter | Value | Standard | Status |
|---|---|---|---|
| Wind Resistance | 1600Pa | EN 12210 | Tested |
| Water Penetration | 500Pa | EN 1027 | Tested |
| Air Infiltration | ≤0.3 L/s·m² | EN 12207 | Tested |
| U-Value (Double) | 1.4 W/m²K | EN ISO 10077 | Energy |
| U-Value (Triple) | 0.8 W/m²K | EN ISO 10077 | Energy |
| Sound Reduction | Rw 32-36dB | EN ISO 717-1 | Acoustic |
| Glass Type | Tempered + Laminated | EN 12150 | Safety |
Note: Custom sizes outside the standard range are available. Contact our engineering team to review your drawings.
Insulated skylight systems are roof-mounted windows with thermal break aluminum frames and double or triple glazing, designed to bring natural light into building interiors while maintaining energy efficiency.
Properly engineered skylights do not leak. Our skylights feature integrated weatherproof flashing systems with EPDM seals and drainage channels for reliable waterproofing on all roof types.
Yes. We offer both fixed skylights (non-opening, maximum efficiency) and operable skylights with manual chain operators or motorized controls for ventilation.
Our skylights use tempered outer panes for impact resistance and laminated inner panes for safety. Low-E coatings and tinted glass options are available for solar control.
Yes. With thermal break frames and triple glazing, our skylights achieve U-values as low as 0.8 W/m2K, making them suitable for passive house and energy-efficient building designs.
Engineering dimensions define your system. Configure each during quote or let our engineers recommend based on your project parameters.
200+ RAL colors + wood grain + PVDF
A project-context visualization showing the product in a suitable building, opening and climate scenario. Final specifications are engineered to your drawings.
Request product data, CAD sections, glass and finish options, or send your drawings for an engineered response.
Enter your wall dimensions to estimate window or door quantity and rough material area.
Fill out the form below. Our engineers will configure the system to your project parameters and respond within 24 hours.