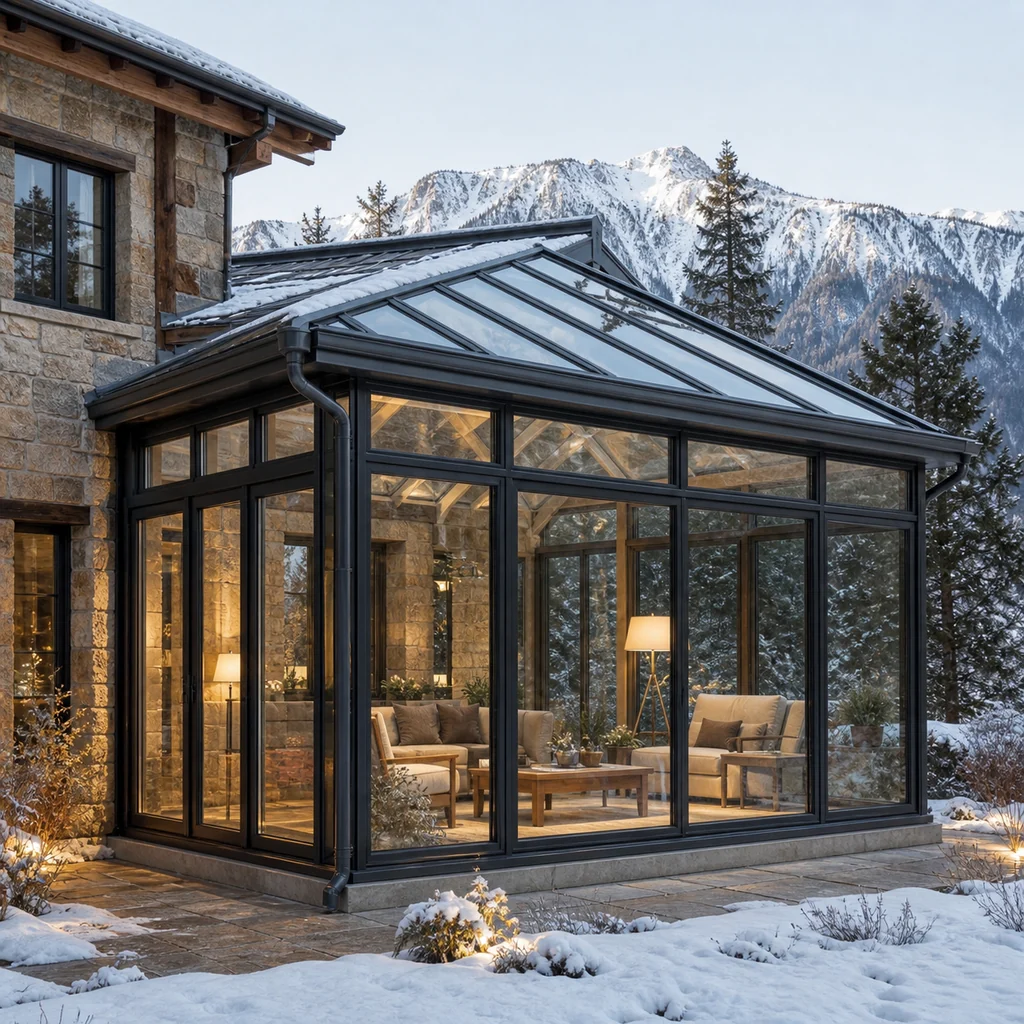
Representative application
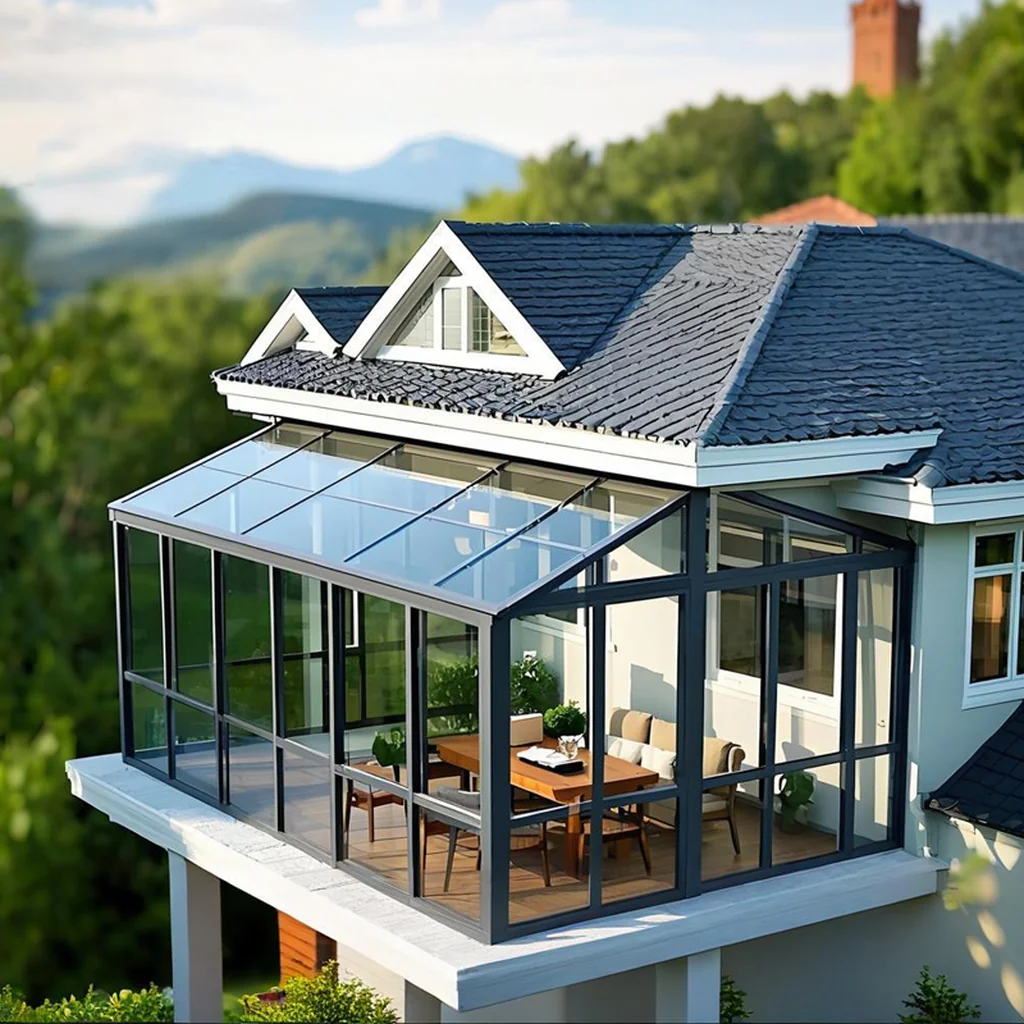
Glass Room Extensions with Thermal Break Frames & Insulated Glazing
Aluminum sunrooms are glass-enclosed living spaces that extend residential and commercial buildings, creating bright, comfortable environments that connect interior spaces with outdoor landscapes. Unlike traditional conservatories, modern aluminum sunrooms use thermal break technology and insulated glass to maintain comfortable temperatures year-round.
Aluminum sunrooms are glass-enclosed living spaces that extend residential and commercial buildings, creating bright, comfortable environments that connect interior spaces with outdoor landscapes. Unlike traditional conservatories, modern aluminum sunrooms use thermal break technology and insulated glass to maintain comfortable temperatures year-round.
StarveilBuild precision-engineered sunroom systems solve common pain points such as excessive heat gain, condensation, poor insulation, and structural weakness under snow loads. Our sunroom systems integrate core advantages: thermal break aluminum frame structure, insulated polycarbonate or glass roof systems, integrated ventilation and shading options, weather-resistant sealing for all climates, and fully custom architectural designs.
Engineered aluminum frame system with polyamide thermal break delivers year-round comfort and energy efficiency.
Choice of tempered glass, laminated glass, or multi-wall polycarbonate roof panels for optimal light transmission and insulation.
Built-in roof vents, sliding windows, and optional climate control systems for natural or mechanical ventilation.
Engineered for wind, rain, and snow loads with EPDM sealing and integrated drainage channels.
Victorian, Edwardian, Lean-to, P-shape, and fully custom designs to match existing building architecture.
Every unit is tested for wind pressure, water penetration, air infiltration, and thermal performance. Parameters below are documented on the parameter sheet supplied with your quote.
| Parameter | Value | Standard | Status |
|---|---|---|---|
| Wind Resistance | 1600Pa | EN 12210 | Tested |
| Water Penetration | 500Pa | EN 1027 | Tested |
| Air Infiltration | ≤0.5 L/s·m² | EN 12207 | Tested |
| U-Value (Roof Glass) | 1.6 W/m²K | EN ISO 10077 | Energy |
| U-Value (Wall Glass) | 1.4 W/m²K | EN ISO 10077 | Energy |
| Sound Reduction | Rw 30-34dB | EN ISO 717-1 | Acoustic |
| Snow Load | 0.75 kN/m² | EN 1991 | Structural |
Note: Custom sizes outside the standard range are available. Contact our engineering team to review your drawings.
Browse Victorian conservatories, glass roof profiles, modern lean-to facades, factory production and completed mountain-view installations
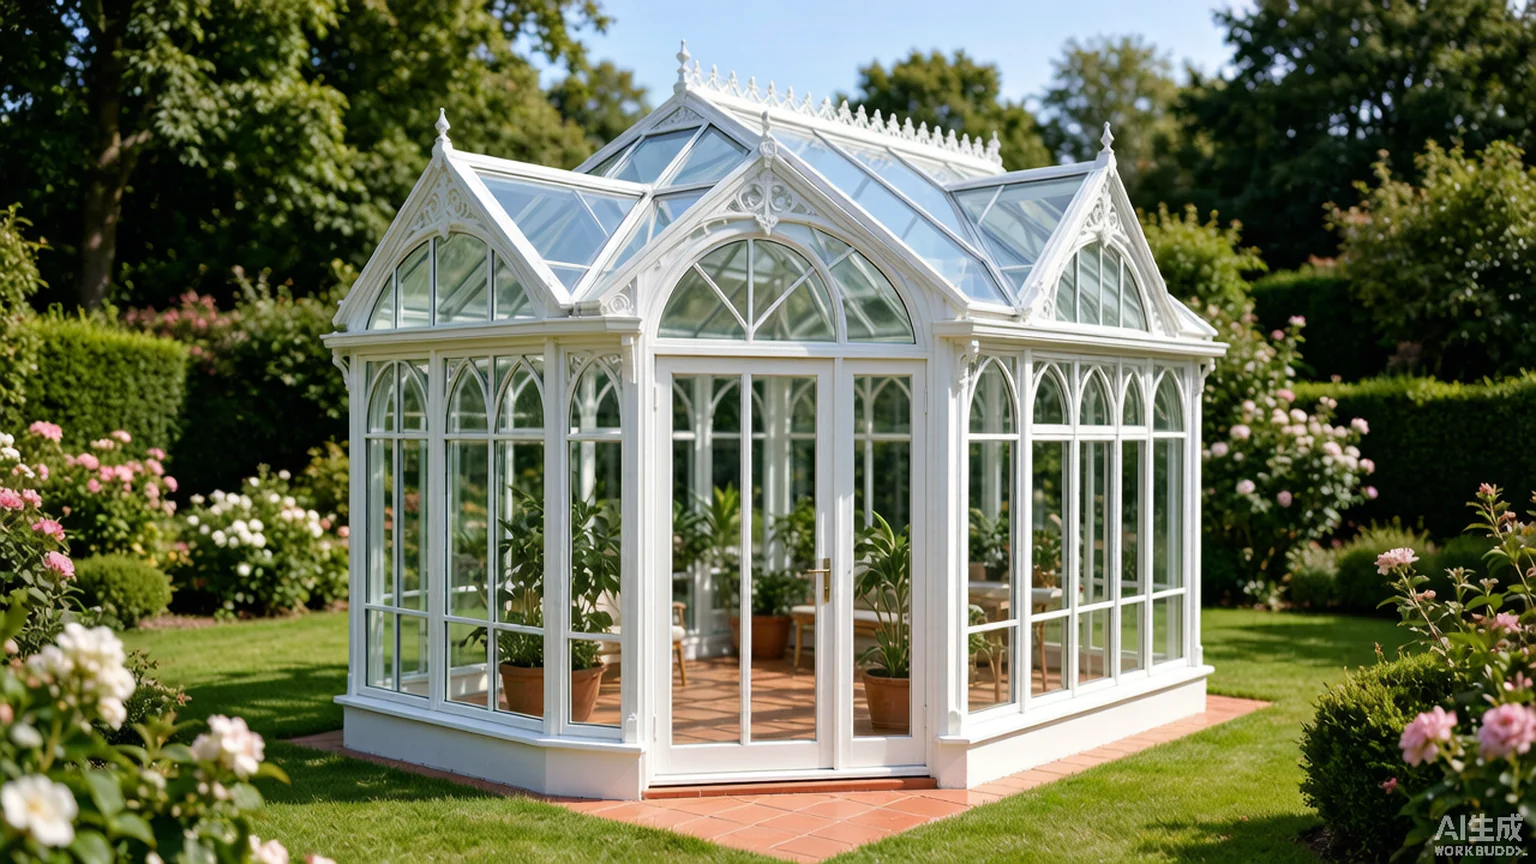
Classic Victorian-style conservatory with decorative ridge details and ornate aluminum framing, integrated with lush garden surroundings for luxury residential projects.
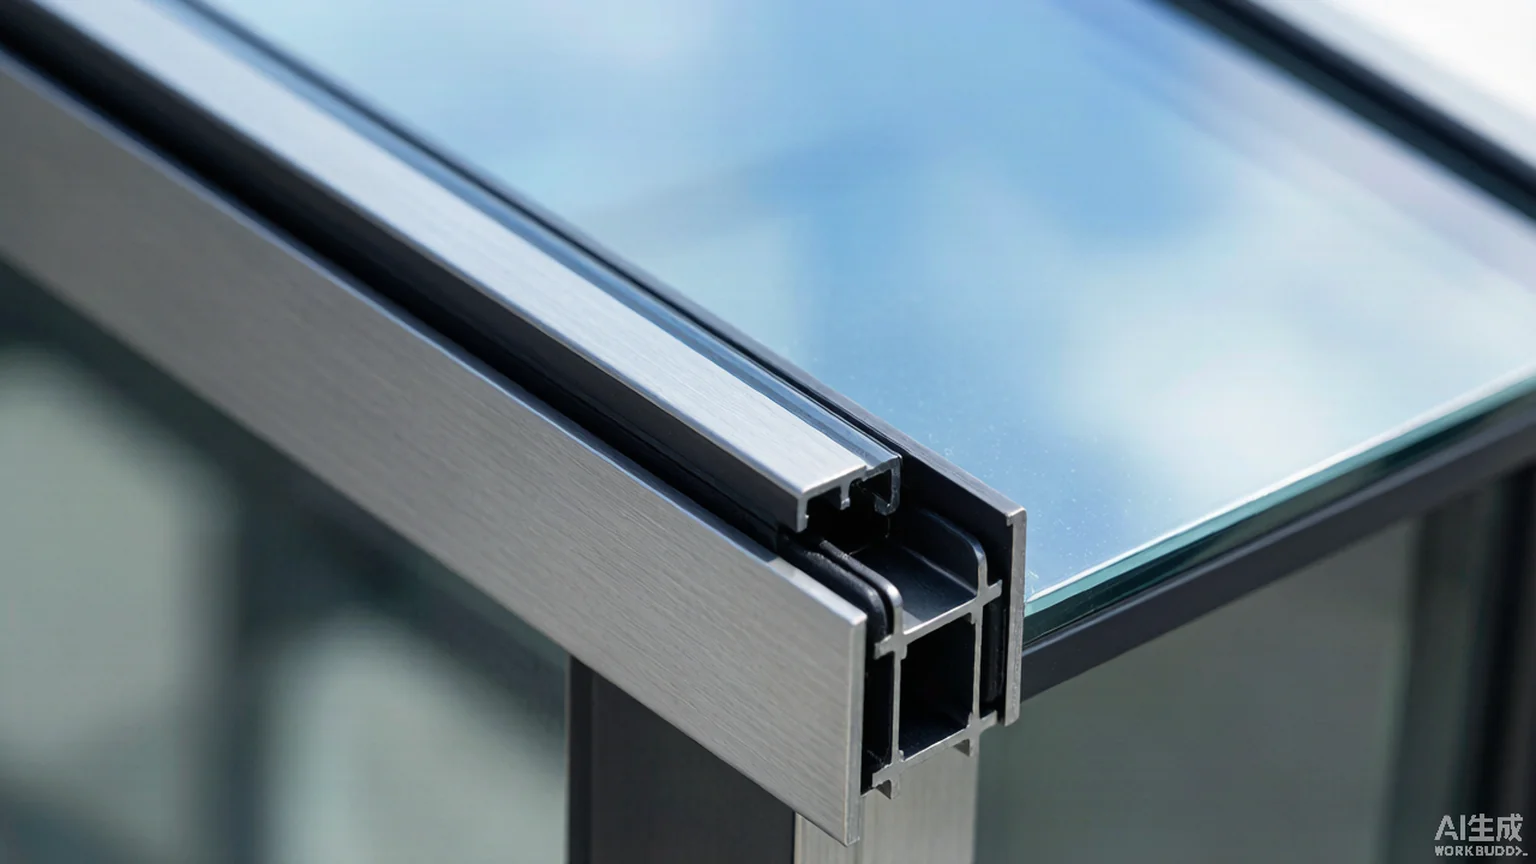
Close-up of insulated glass roof panel junction with polyamide thermal break profile, showing multi-layer glazing and integrated drainage channel for all-weather performance.
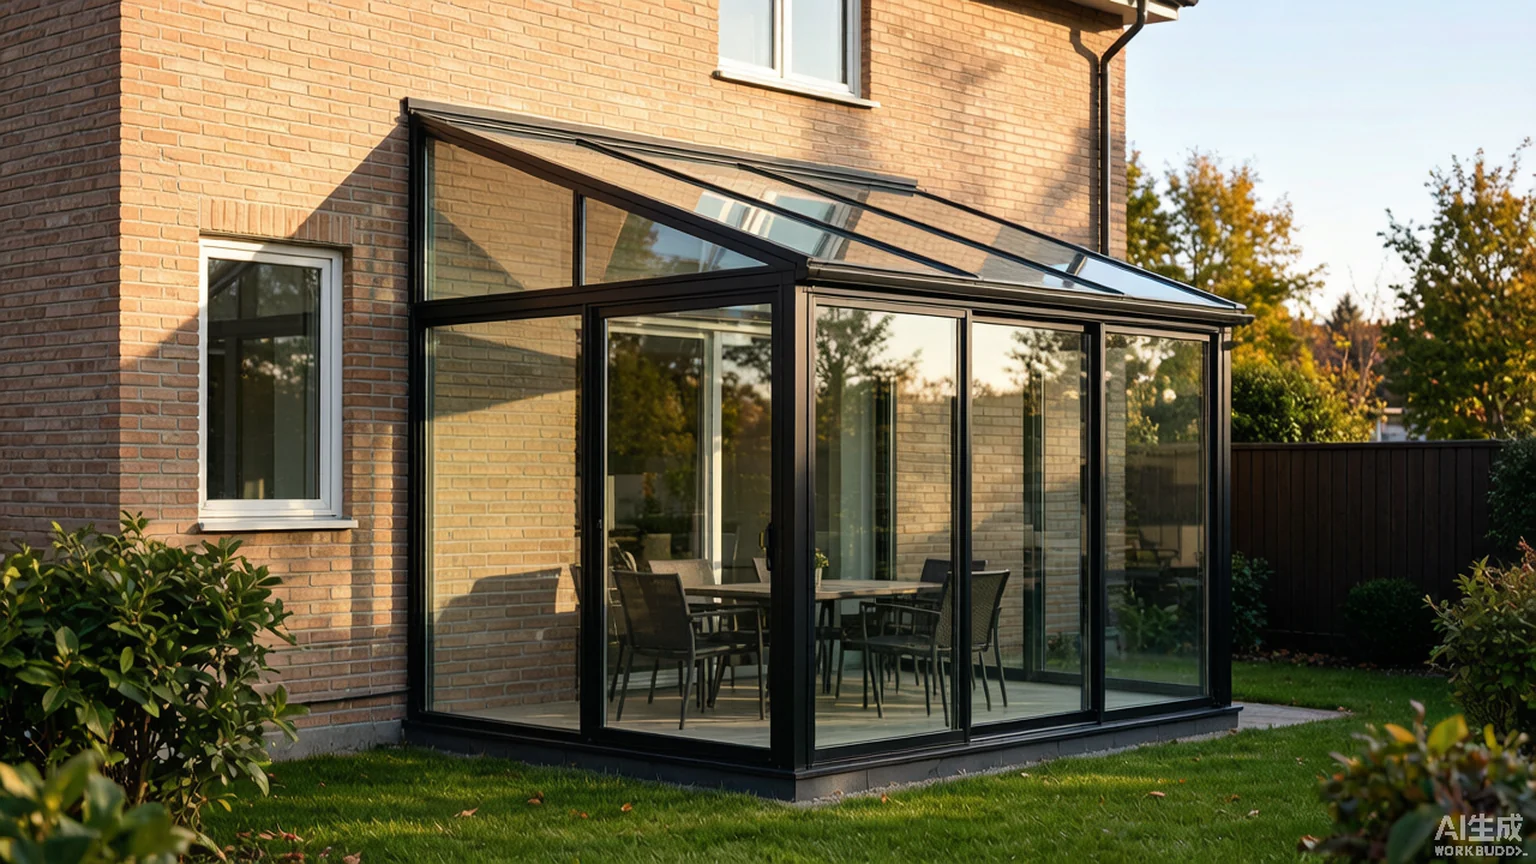
Contemporary lean-to sunroom attached to modern residence, featuring slim aluminum frames, full-height glazing, and minimalist design for seamless indoor-outdoor living.
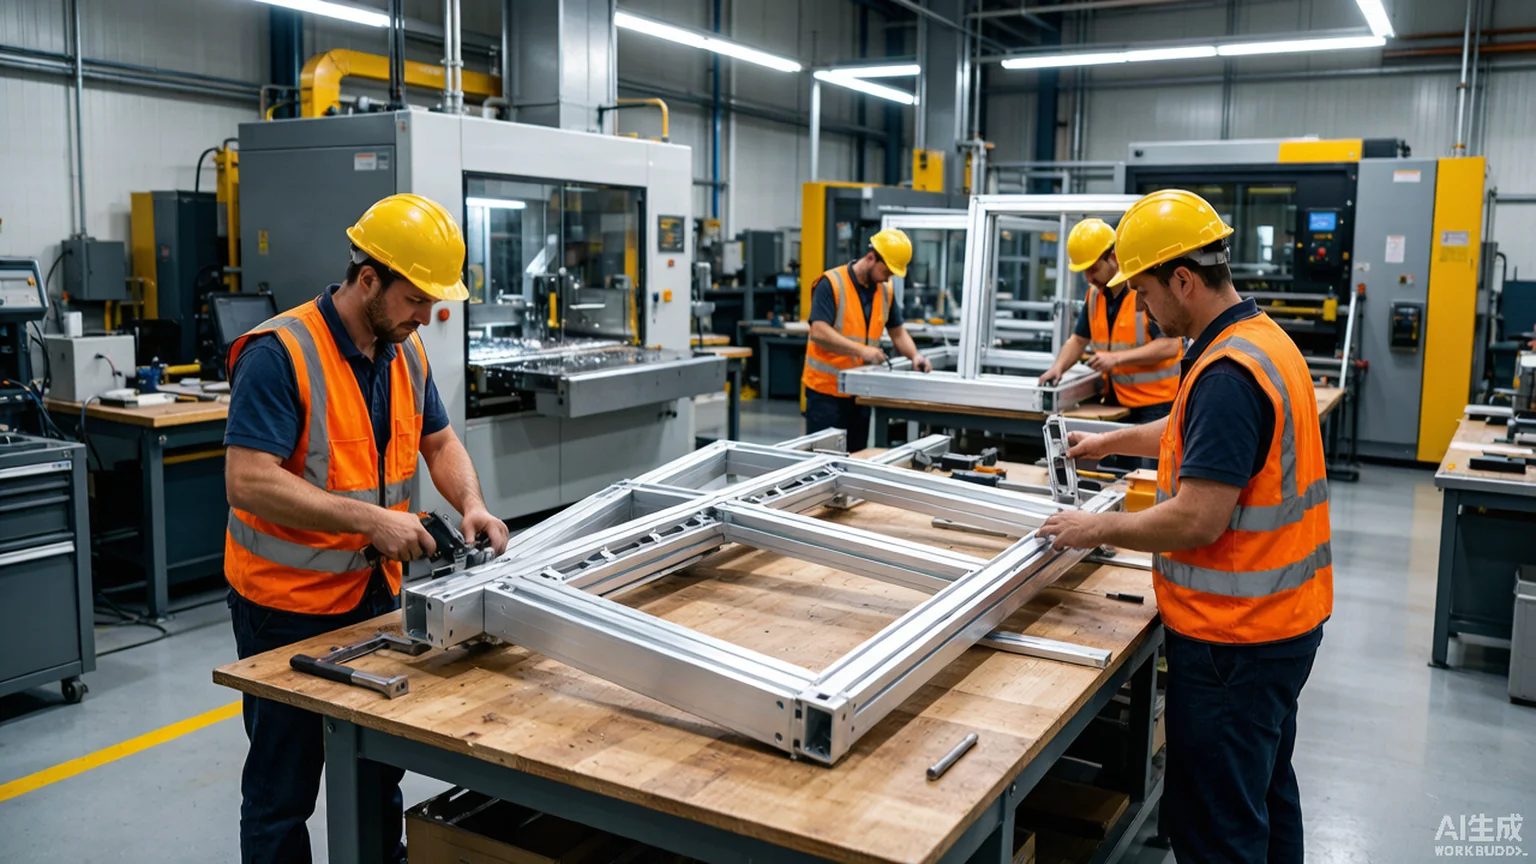
Full factory production line showing aluminum sunroom frame prefabrication, precision CNC cutting, and stepwise quality inspection before export packaging.
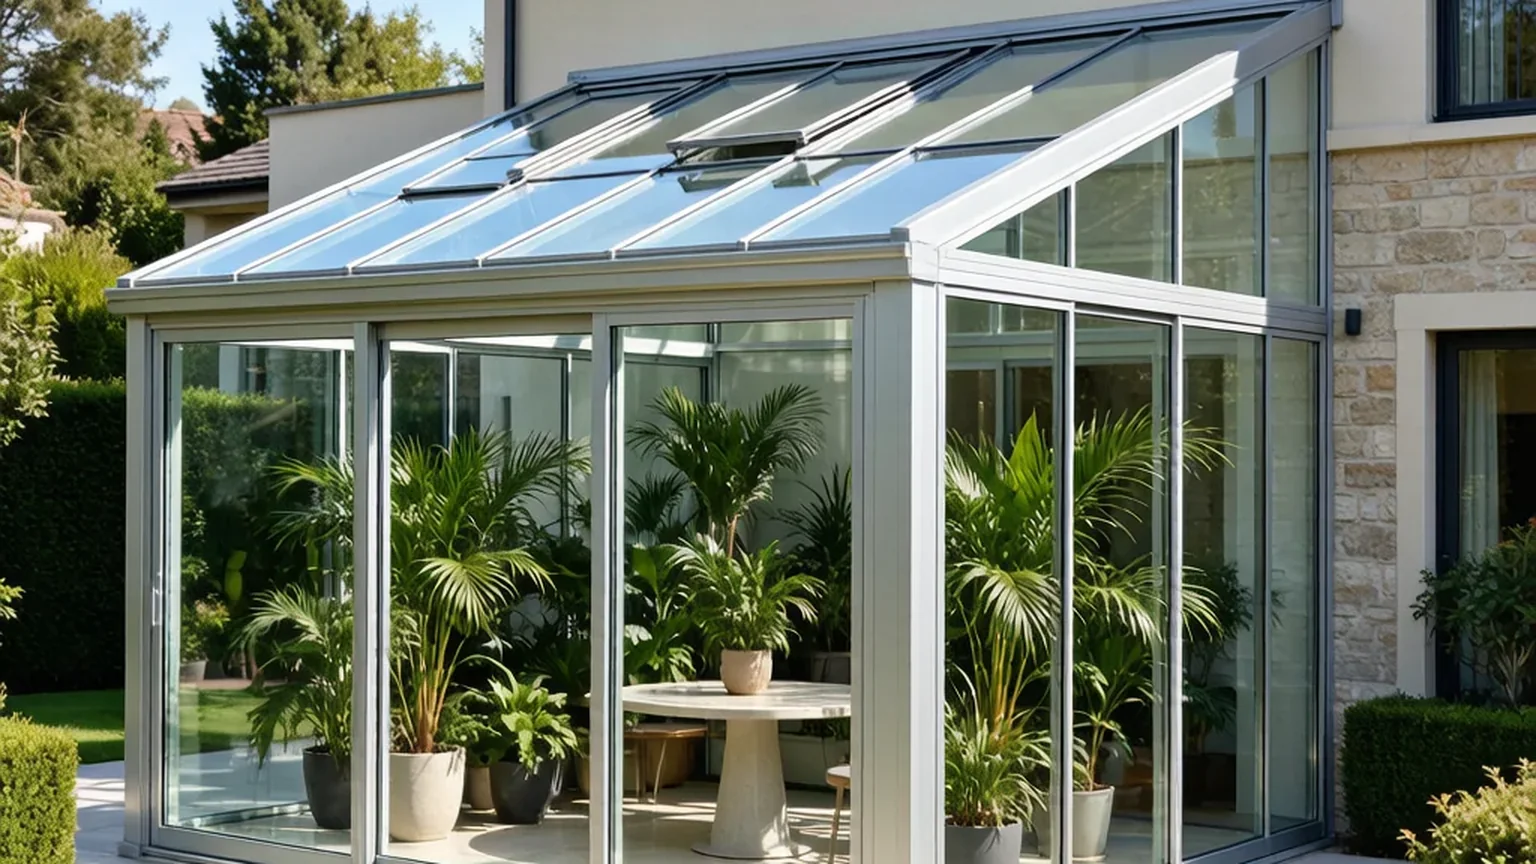
Floor-to-ceiling glass enclosure with minimal aluminum framing, opening to landscaped garden, engineered for year-round thermal comfort and natural light.
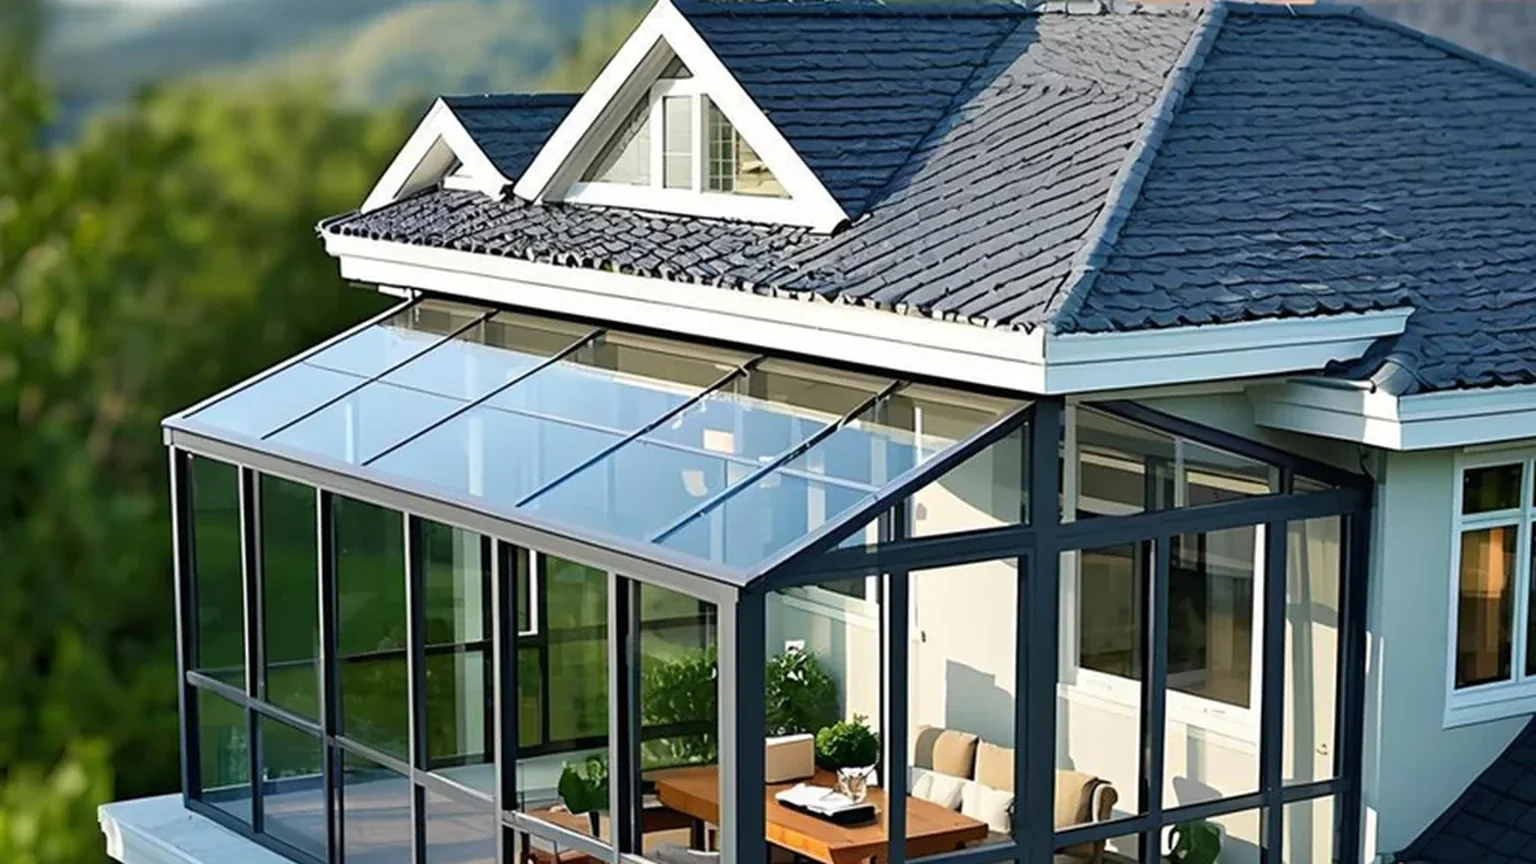
Completed sunroom installation with panoramic mountain backdrop, demonstrating structural integrity under high wind and snow load conditions for alpine residential projects.
An aluminum sunroom is a glass-enclosed living space with a thermal break aluminum frame structure, designed to extend residential or commercial buildings with a bright, comfortable environment.
Yes. With thermal break frames and insulated glass, our sunrooms maintain comfortable temperatures in all seasons. Optional climate control systems provide additional heating and cooling.
We offer tempered glass roofs, laminated glass roofs, and multi-wall polycarbonate roofs, each with different light transmission and insulation properties.
Yes. We offer Victorian, Edwardian, Lean-to, P-shape, and fully custom designs. Dimensions, glass types, colors, and ventilation options are all customizable.
Custom sunroom production typically takes 45 days. Complex designs with special glass or finishes may require 50-60 days.
Engineering dimensions define your system. Configure each during quote or let our engineers recommend based on your project parameters.
200+ RAL colors + wood grain + PVDF
A project-context visualization showing the product in a suitable building, opening and climate scenario. Final specifications are engineered to your drawings.
Request product data, CAD sections, glass and finish options, or send your drawings for an engineered response.
Enter your wall dimensions to estimate window or door quantity and rough material area.
Fill out the form below. Our engineers will configure the system to your project parameters and respond within 24 hours.